Sold

12105 ANDORA DRIVE

12105 ANDORA DRIVE, FREDERICKSBURG, VA 22407

$479,900

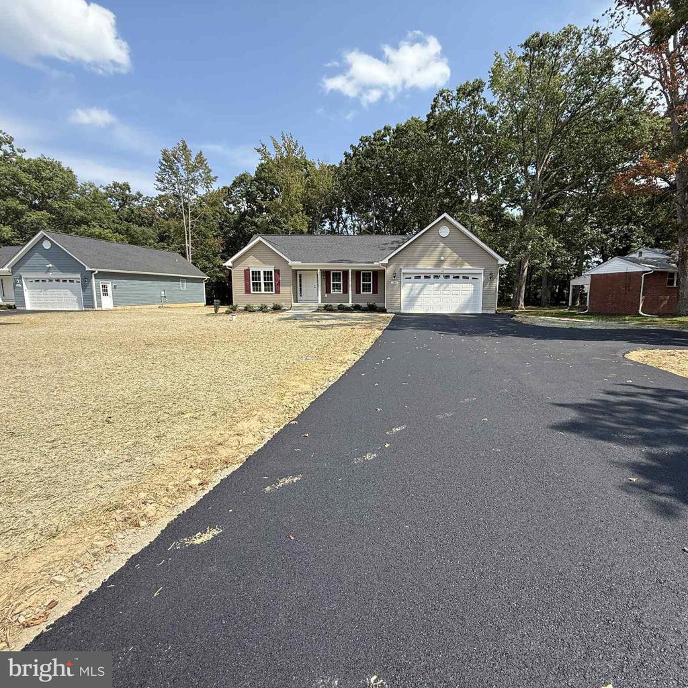
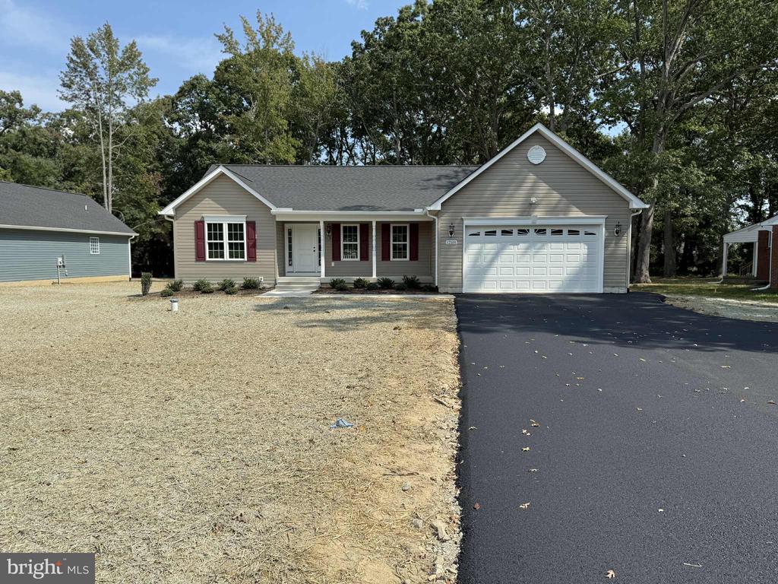

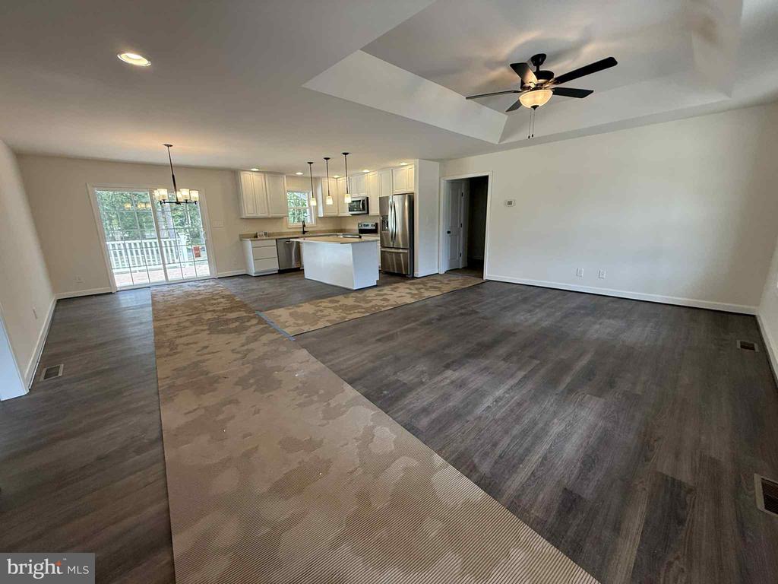
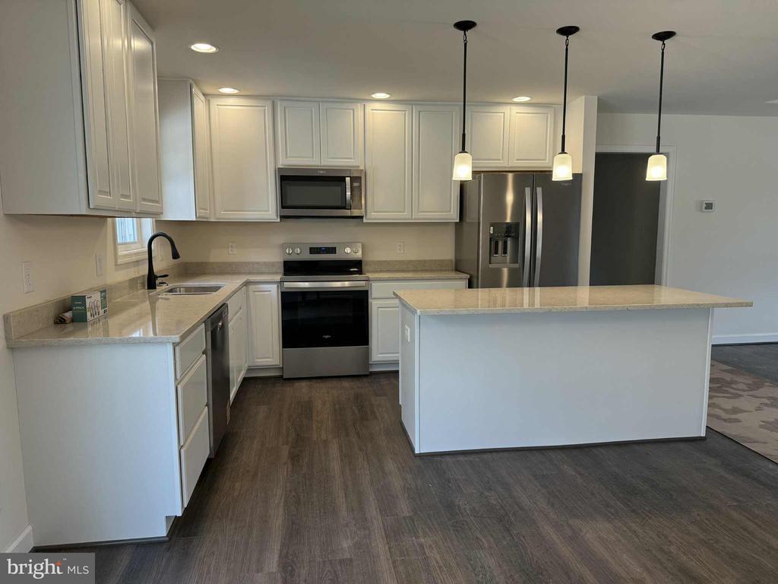
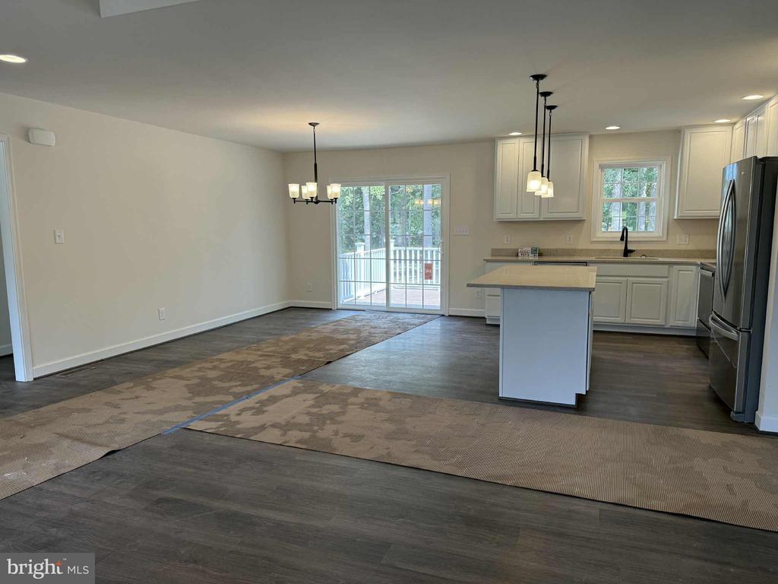
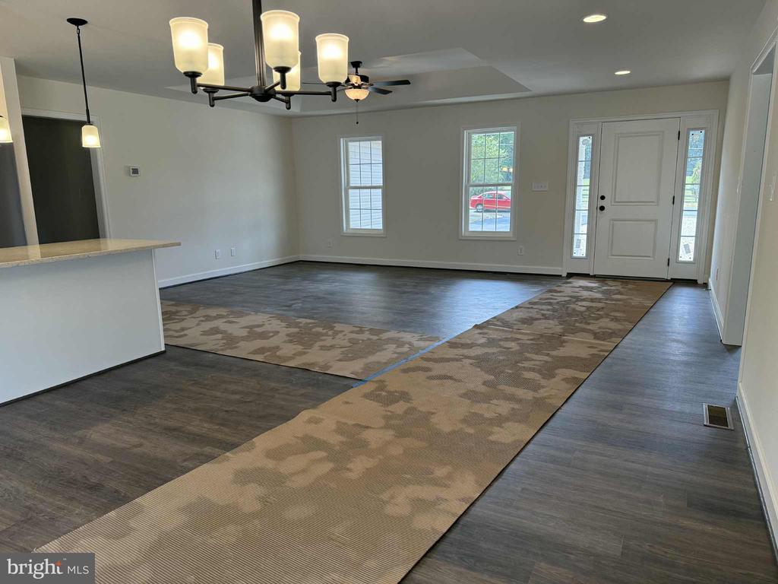
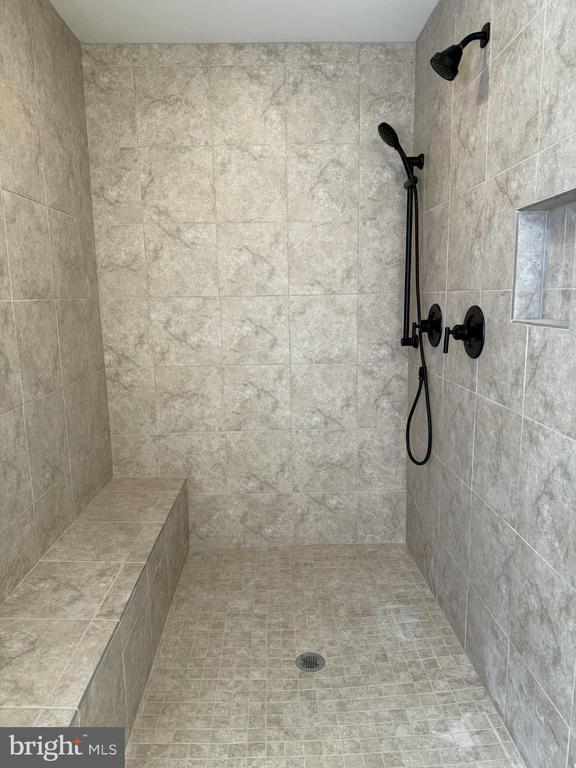
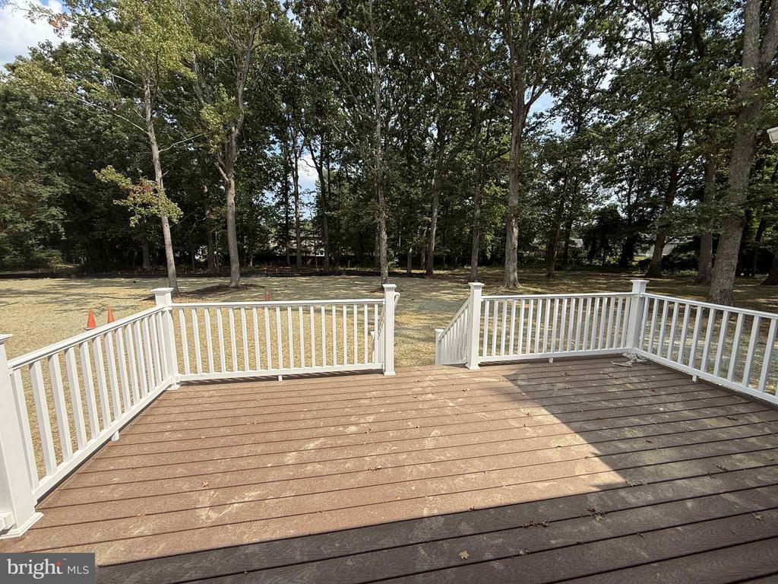
LOCATION, LOCATION LOCATION!!! This new construction rambler is almost done!! Nestled on a generous 0.66-acre lot, this detached home offers a perfect blend of modern design and comfort. The open floor plan seamlessly connects the family room to the eat-in kitchen, creating an inviting space for gatherings. Enjoy upgraded quartz countertops and stainless-steel appliances, including a built-in microwave, dishwasher, and electric oven/range, making meal prep a delight. The home features a split bedroom design with three spacious bedrooms, and two full bathrooms. The primary suite boasts a walk-in closet and a luxurious bathroom with a walk-in shower, double vanity and linen closet. With a two-car attached garage and a paved driveway, parking is a breeze. There is also a 12 X 20 composite deck on the back. Access to amenities such as grocery stores, hospitals, restaurants are within a few minute's drive.

3
beds

2
baths

1,592 Sq.Ft. LIVING AREA

0.7 Acres lot

12105 ANDORA DRIVE
12105 ANDORA DRIVE
12105 ANDORA DRIVE
12105 ANDORA DRIVE
12105 ANDORA DRIVE
12105 ANDORA DRIVE
12105 ANDORA DRIVE
12105 ANDORA DRIVE
12105 ANDORA DRIVE
SEE ALL PHOTOS
12105 ANDORA DRIVE
12105 ANDORA DRIVE
12105 ANDORA DRIVE
12105 ANDORA DRIVE
12105 ANDORA DRIVE
12105 ANDORA DRIVE
12105 ANDORA DRIVE
12105 ANDORA DRIVE
12105 ANDORA DRIVE
Courtesy of Century 21 Redwood Realty
Sold

12105 ANDORA DRIVE

12105 ANDORA DRIVE, FREDERICKSBURG, VA 22407

$479,900

Sold

12105 ANDORA DRIVE, FREDERICKSBURG, VA 22407

12105 ANDORA DRIVE

$479,900
Courtesy of Century 21 Redwood Realty

Amenities

Interior

  • total bedrooms3
  • Total bathrooms2
  • full bathrooms2
  • APPLIANCES Built-In Microwave, Dishwasher, Disposal, Exhaust Fan, Icemaker, Oven/Range - Electric, Refrigerator, Stainless Steel Appliances, Water Heater
  • other interior Features Bathroom - Walk-In Shower, Ceiling Fan(s), Combination Kitchen/Dining, Entry Level Bedroom, Family Room Off Kitchen, Floor Plan - Open, Kitchen - Eat-In, Kitchen - Island, Kitchen - Table Space, Recessed Lighting, Upgraded Countertops, Walk-in Closet(s)

Area & Lot

  • Status Sold
  • Date Sold October 27, 2025
  • Living Area1,592 Sq.Ft.
  • Lot Area0.7 Acres
  • MLS® IDVASP2035148
  • TypeResidential
  • YEAR BUILT2025
  • Architecture StylesRanch/Rambler
  • Elementary SchoolHARRISON ROAD
  • Middle SchoolFREEDOM
  • High SchoolRIVERBEND

Exterior

  • STORIES1
  • Garage Space2.0
  • water SourceWell
  • utilitiesCable TV Available
  • roofArchitectural Shingle
  • parkingAttached Garage
  • HEAT TYPEHeat Pump(s)
  • AIR CONDITIONINGCentral A/C, Ceiling Fan(s)
  • sewerPublic Sewer
  • SubstructureConcrete Perimeter, Crawl Space
  • Disability FeaturesNone

Financial

  • Sales Price$479,900
  • Zoning R

With Tracey

Born and raised in Virginia, I have watched the area I love grow to become what it is today. Having specific area knowledge is strength with knowing market values, personal contacts, and resources. My familiarity in the surrounding areas has proven to be invaluable to my clients.

Follow Me on Instagram