Sold

125 DORSEY LANE

125 DORSEY LANE, BOWLING GREEN, VA 22427

$380,000

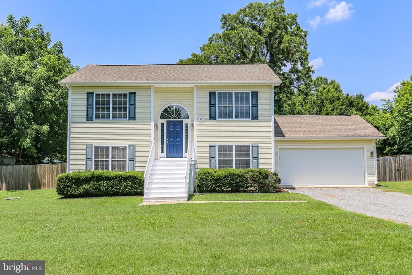
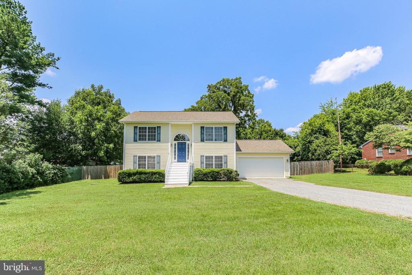
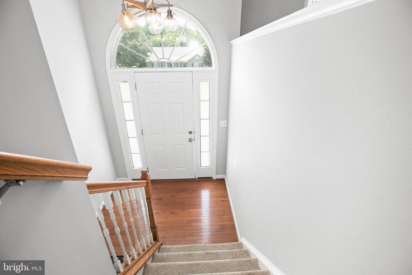
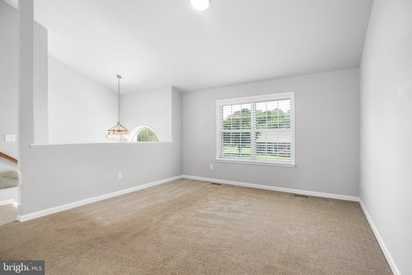
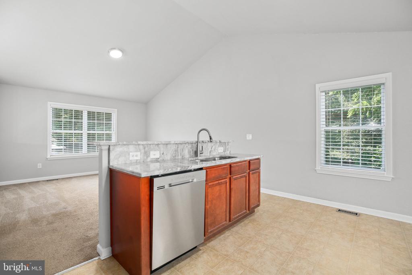
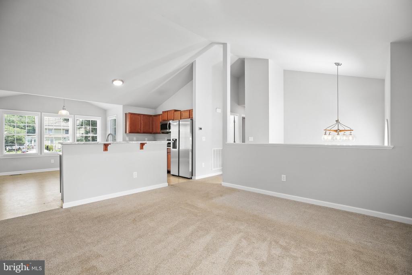
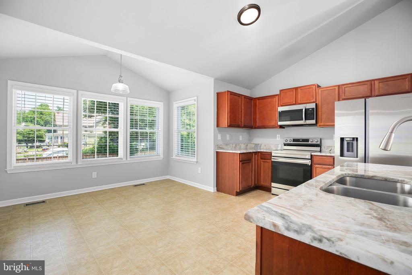
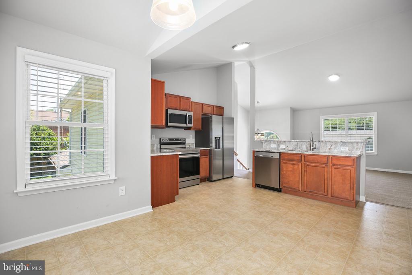
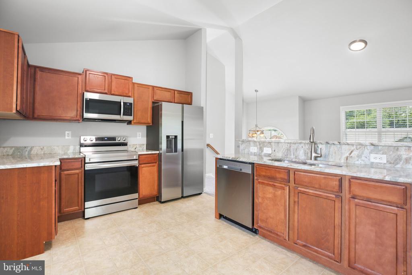
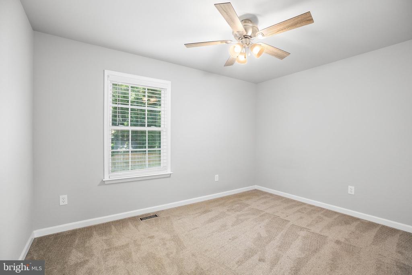
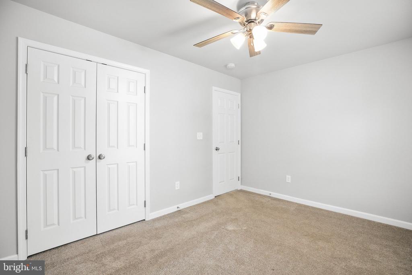
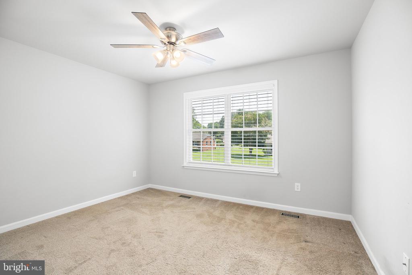
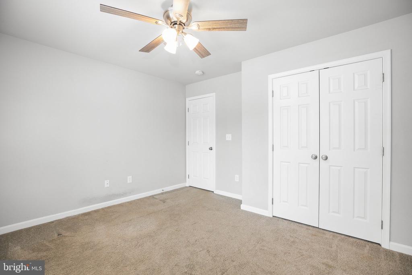
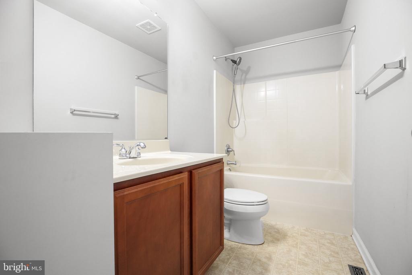
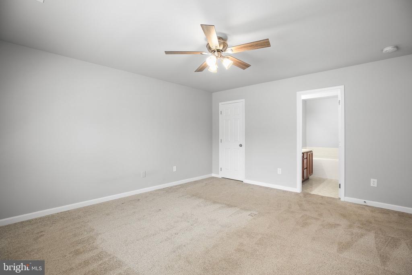
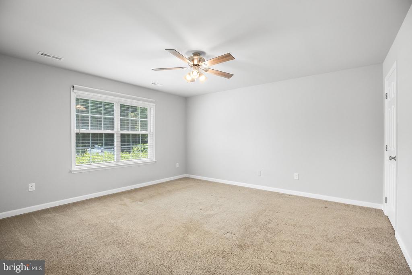
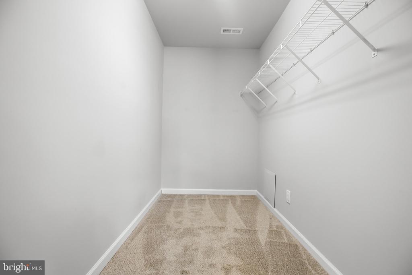
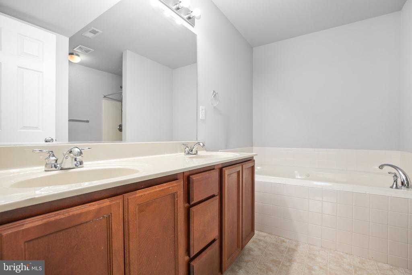
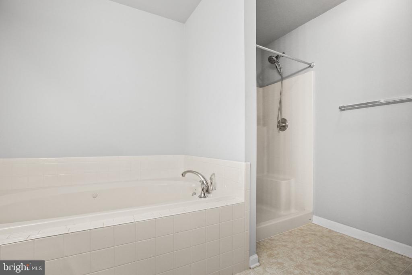
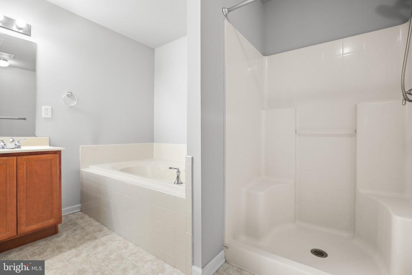
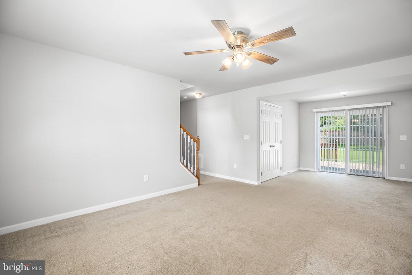
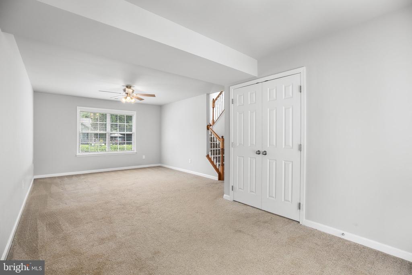
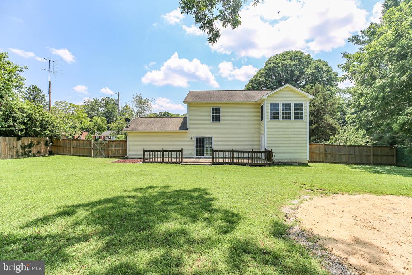
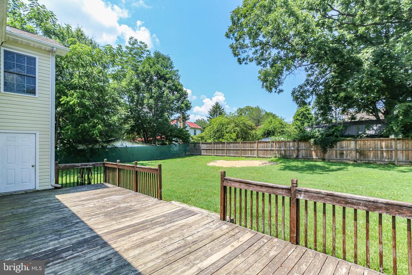
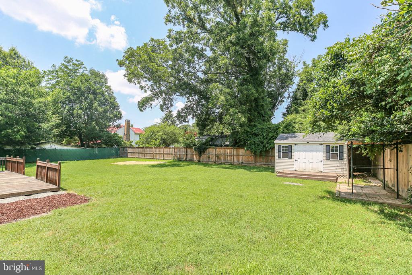
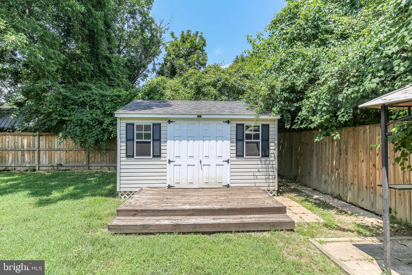
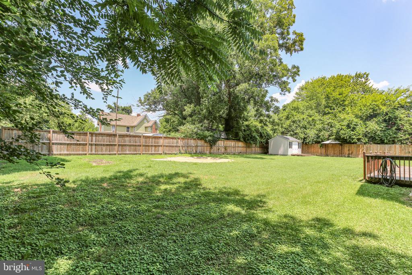
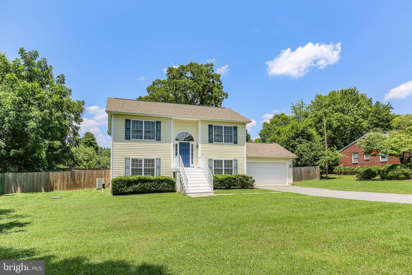
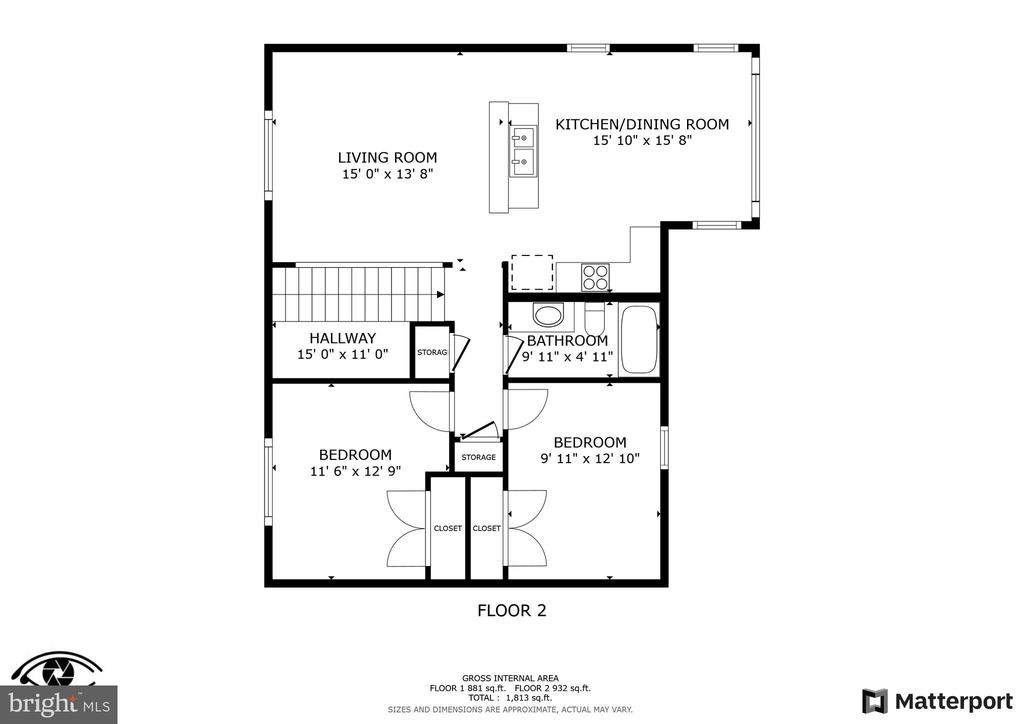
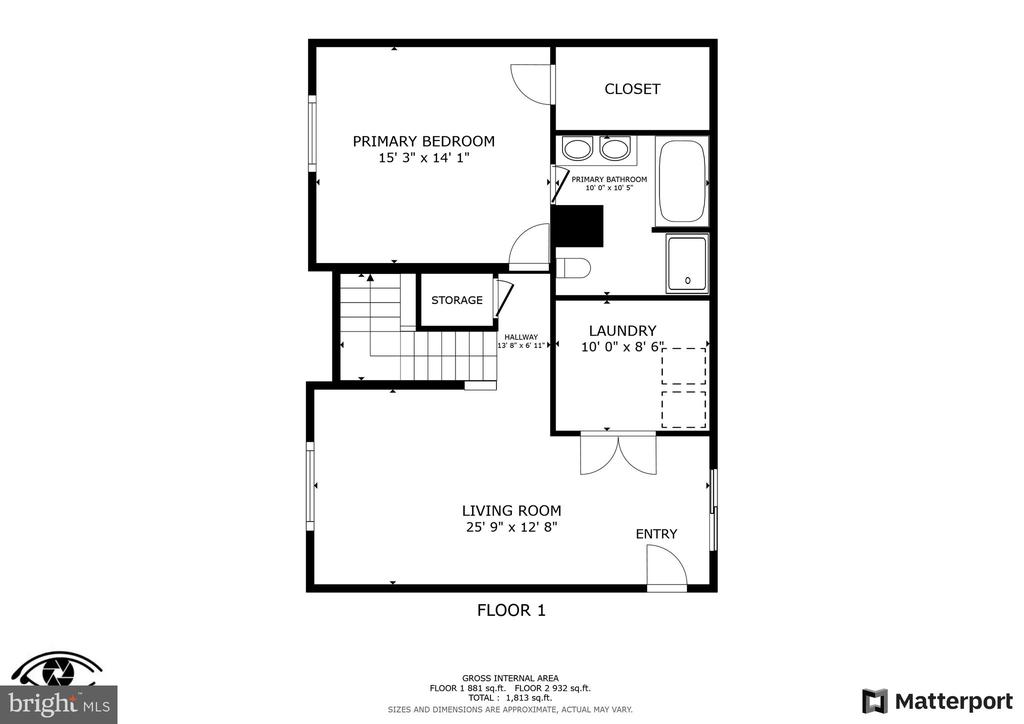
Welcome home to the Town of Bowling Green, convenient to Fredericksburg, and I-95. This home is just off Main Street and captures the charm of living in town. Features include cathedral ceiling, open concept living, cooking and dining. Upper level has 2 bedrooms and a shared bath, while downstairs has the primary bedroom with en-suite bath and jetted tub, large walk in closet, and a family room with access to the rear deck and fenced yard. Round out with an attached 2 car garage and shed!

3
beds

2
baths

1,817 Sq.Ft. LIVING AREA

0.39 Acres lot

125 DORSEY LANE
125 DORSEY LANE
125 DORSEY LANE
125 DORSEY LANE
125 DORSEY LANE
125 DORSEY LANE
125 DORSEY LANE
125 DORSEY LANE
125 DORSEY LANE
125 DORSEY LANE
125 DORSEY LANE
125 DORSEY LANE
125 DORSEY LANE
125 DORSEY LANE
125 DORSEY LANE
125 DORSEY LANE
125 DORSEY LANE
125 DORSEY LANE
125 DORSEY LANE
125 DORSEY LANE
125 DORSEY LANE
125 DORSEY LANE
125 DORSEY LANE
125 DORSEY LANE
125 DORSEY LANE
125 DORSEY LANE
125 DORSEY LANE
125 DORSEY LANE
125 DORSEY LANE
125 DORSEY LANE
125 DORSEY LANE
SEE ALL PHOTOS
125 DORSEY LANE
125 DORSEY LANE
125 DORSEY LANE
125 DORSEY LANE
125 DORSEY LANE
125 DORSEY LANE
125 DORSEY LANE
125 DORSEY LANE
125 DORSEY LANE
125 DORSEY LANE
125 DORSEY LANE
125 DORSEY LANE
125 DORSEY LANE
125 DORSEY LANE
125 DORSEY LANE
125 DORSEY LANE
125 DORSEY LANE
125 DORSEY LANE
125 DORSEY LANE
125 DORSEY LANE
125 DORSEY LANE
125 DORSEY LANE
125 DORSEY LANE
125 DORSEY LANE
125 DORSEY LANE
125 DORSEY LANE
125 DORSEY LANE
125 DORSEY LANE
125 DORSEY LANE
125 DORSEY LANE
125 DORSEY LANE
Sold

125 DORSEY LANE

125 DORSEY LANE, BOWLING GREEN, VA 22427

$380,000

Sold

125 DORSEY LANE, BOWLING GREEN, VA 22427

125 DORSEY LANE

$380,000

Amenities

Interior

  • total bedrooms3
  • Total bathrooms2
  • full bathrooms2
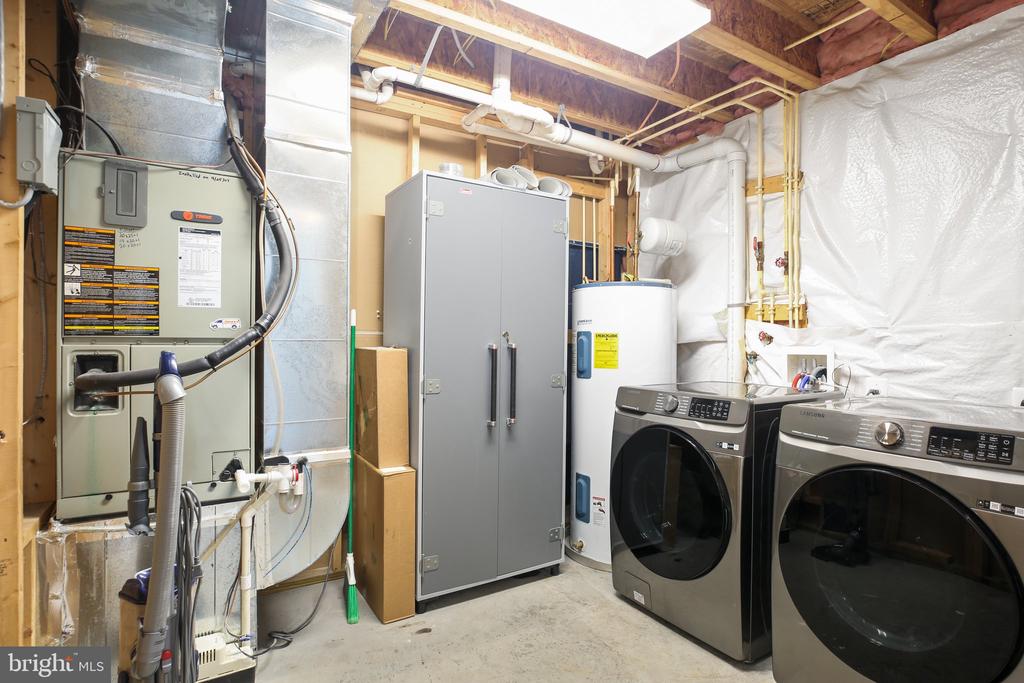
  • Laundry room Lower Floor
  • APPLIANCES Dishwasher, Disposal, Exhaust Fan, Icemaker, Oven/Range - Electric, Range Hood, Refrigerator, Water Heater
  • other interior Features Carpet, Ceiling Fan(s), Combination Kitchen/Dining, Dining Area, Floor Plan - Open, Primary Bath(s), Walk-in Closet(s)

Area & Lot

  • Status Sold
  • Date Sold October 15, 2025
  • Living Area1,817 Sq.Ft.
  • Total Area1,817 Sq.Ft.
  • Lot Area0.39 Acres
  • MLS® IDVACV2008392
  • TypeResidential
  • YEAR BUILT2007
  • NeighborhoodCaroline County
  • Architecture StylesSplit Level
  • School DistrictCAROLINE COUNTY PUBLIC SCHOOLS

Exterior

  • STORIES2
  • Garage Space2.0
  • water SourcePublic
  • PoolNo Pool
  • roofAsphalt
  • parkingAttached Garage, Driveway
  • HEAT TYPEHeat Pump(s)
  • AIR CONDITIONINGCentral A/C, Heat Pump(s)
  • sewerPublic Sewer
  • SubstructureBlock
  • Disability FeaturesNone

Financial

  • Sales Price$380,000
  • Real Estate Tax $2,031/yr
  • Zoning R1
View Virtual Tour

Caroline County

Explore

With Tracey

Born and raised in Virginia, I have watched the area I love grow to become what it is today. Having specific area knowledge is strength with knowing market values, personal contacts, and resources. My familiarity in the surrounding areas has proven to be invaluable to my clients.

Follow Me on Instagram