Sold

5430 LEWISTON ROAD

5430 LEWISTON ROAD, BUMPASS, VA 23024

$632,900

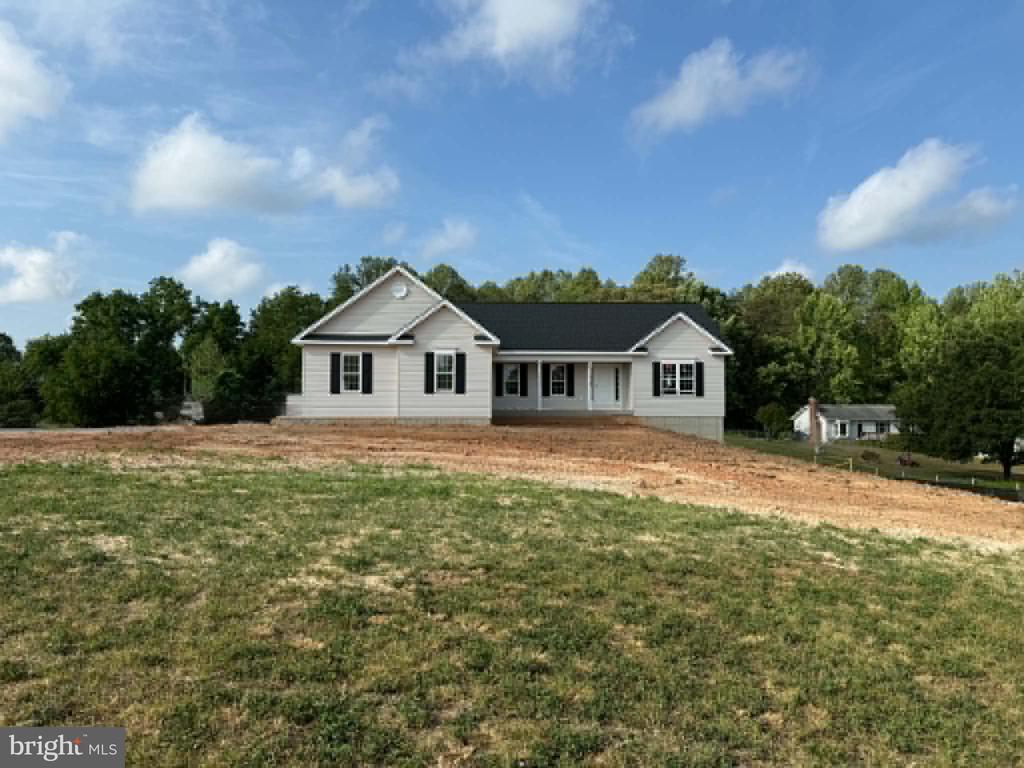
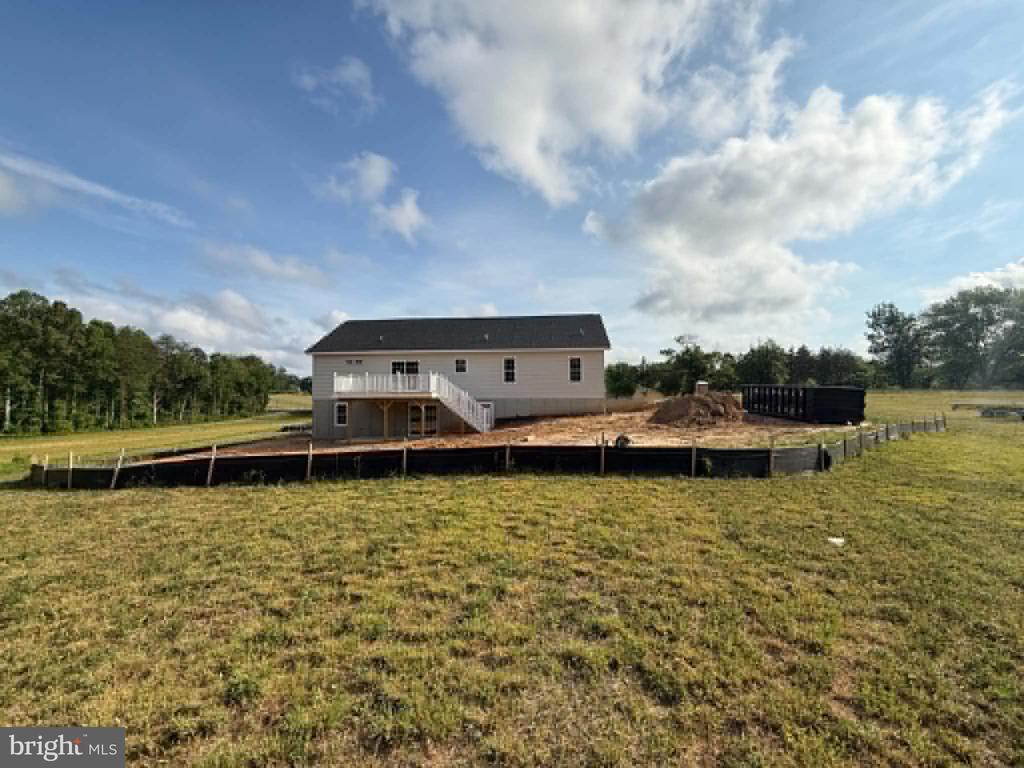
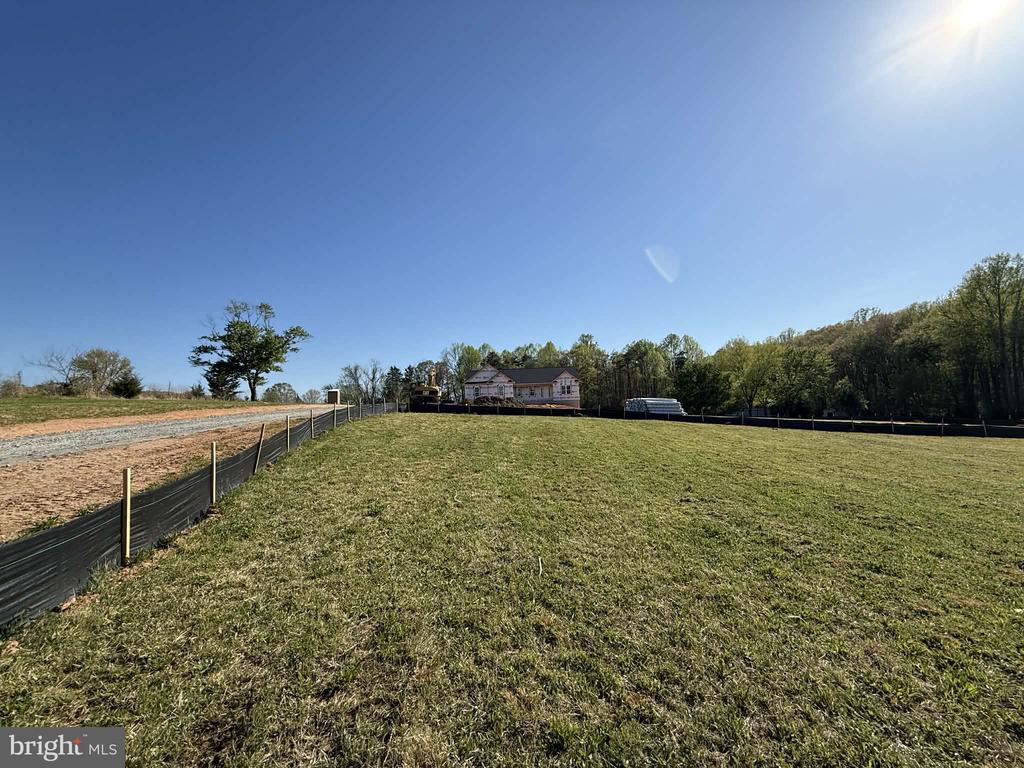
NEW construction on acreage and NO HOA! There is room for a pool or if you have work vehicles to park or you just want some space this is the one for you!
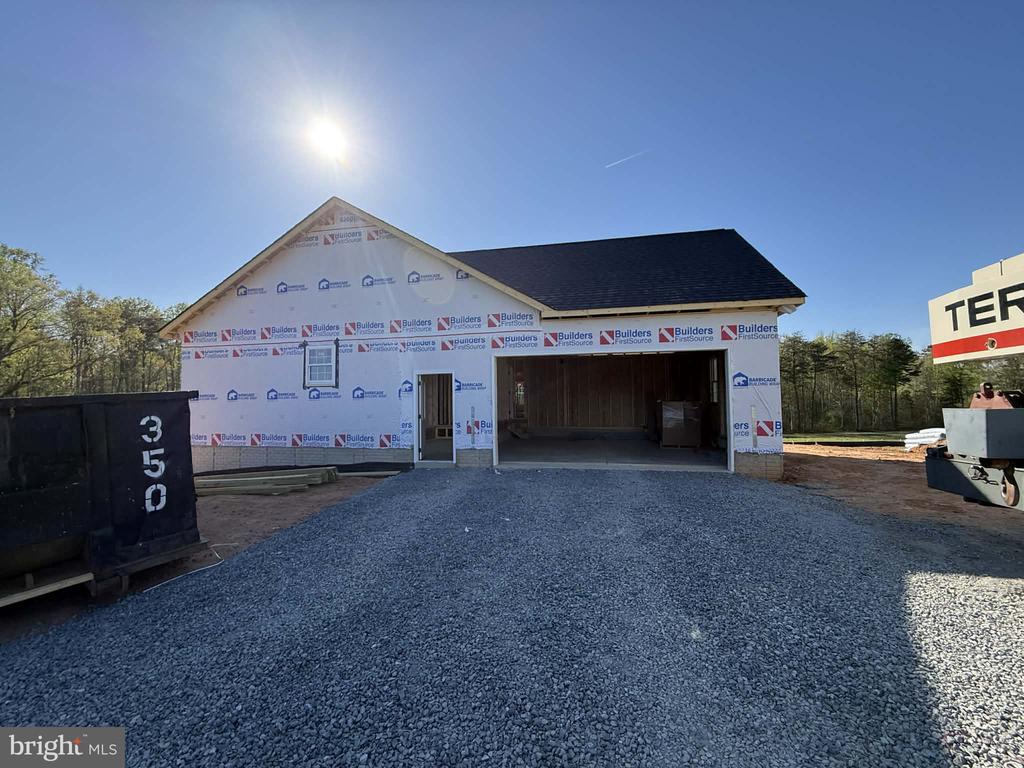
This rambler offers a split bedroom design with 3 bedrooms and 2 bathrooms on the main floor. The main living areas offers a nice size kitchen with soft close drawers, stainless steel appliances, a kitchen island and quartz countertops. Off of the kitchen is the breakfast area/dining room that is open to the family room. On one side of the house you will find the primary bedroom, with a walk in closet and tray ceiling. The primary bathroom offers a double vanity, tile shower and linen closet. On the other side of the home you will find the 2nd and 3rd bedroom, bathroom number 2 and the laundry room. In the finished basement you have bedroom #4 and bathroom #3. You will also find recess lighting in the rec room and a bonus space to use as needed. The home offers a side load 2 car garage.

4
beds

3
baths

3,128 Sq.Ft. LIVING AREA

2.5 Acres lot

5430 LEWISTON ROAD
5430 LEWISTON ROAD
5430 LEWISTON ROAD
5430 LEWISTON ROAD
SEE ALL PHOTOS
5430 LEWISTON ROAD
5430 LEWISTON ROAD
5430 LEWISTON ROAD
5430 LEWISTON ROAD
Courtesy of Century 21 Redwood Realty
Sold

5430 LEWISTON ROAD

5430 LEWISTON ROAD, BUMPASS, VA 23024

$632,900

Sold

5430 LEWISTON ROAD, BUMPASS, VA 23024

5430 LEWISTON ROAD

$632,900
Courtesy of Century 21 Redwood Realty

Amenities

Interior

  • total bedrooms4
  • Total bathrooms3
  • full bathrooms3
  • Flooring Luxury Vinyl Plank, Ceramic Tile, Carpet
  • APPLIANCES Built-In Microwave, Dishwasher, Disposal, Exhaust Fan, Icemaker, Oven/Range - Electric, Refrigerator, Stainless Steel Appliances, Water Heater
  • other interior Features Bathroom - Walk-In Shower, Breakfast Area, Carpet, Ceiling Fan(s), Combination Kitchen/Dining, Entry Level Bedroom, Family Room Off Kitchen, Floor Plan - Open, Kitchen - Eat-In, Kitchen - Island, Kitchen - Table Space, Primary Bath(s), Recessed Lighting, Walk-in Closet(s)

Area & Lot

  • Status Sold
  • Date Sold July 31, 2026
  • Living Area3,128 Sq.Ft.
  • Total Area3,128 Sq.Ft.
  • Lot Area2.5 Acres
  • MLS® IDVASP2040894
  • TypeResidential
  • YEAR BUILT2026
  • NeighborhoodSpotsylvania County
  • Architecture StylesRanch/Rambler
  • Elementary SchoolLIVINGSTON
  • Middle SchoolPOST OAK
  • High SchoolSPOTSYLVANIA
  • School DistrictSPOTSYLVANIA COUNTY PUBLIC SCHOOLS

Exterior

  • STORIES2
  • Garage Space2.0
  • water SourceWell
  • PoolNo Pool
  • roofArchitectural Shingle
  • parkingAttached Garage
  • HEAT TYPECentral, Heat Pump(s)
  • AIR CONDITIONINGCeiling Fan(s), Central A/C
  • sewerSeptic of BR
  • SubstructureConcrete Perimeter
  • Disability FeaturesNone

Financial

  • Sales Price$632,900
  • Real Estate Tax $386/yr
  • Zoning A3

Spotsylvania County

Explore

With Tracey

Born and raised in Virginia, I have watched the area I love grow to become what it is today. Having specific area knowledge is strength with knowing market values, personal contacts, and resources. My familiarity in the surrounding areas has proven to be invaluable to my clients.

Follow Me on Instagram