Coming Soon

6229 BOBCAT LANE

6229 BOBCAT LANE, KING GEORGE, VA 22485

$575,000

Welcome to 6229 Bobcat Lane in Hopyard Farm, where thoughtful design meets a vibrant community lifestyle! This beautifully designed Hemingway model by Richmond American Homes offers an inviting blend of style, space, and functionality. The main level features a welcoming front porch, living room/office, and a spacious great room with additional windows. The well-appointed kitchen boasts a center island, walk-in pantry, and ample workspace, flowing seamlessly into a charming sunroom--perfect for everyday living and entertaining. Upstairs, enjoy a versatile loft, convenient laundry area, and a spacious primary suite featuring a generous walk-in closet and an upgraded-style bath layout. Additional highlights include a two-car attached garage, composite deck, and unfinished walk-out basement with plumbing rough-in, area for a legal bedroom, and lots of windows for natural light, offering excellent potential for future expansion. Enjoy the exceptional amenities of Hopyard Farm, including a clubhouse, community pool, fitness center, tennis courts, playground, and nature trails. Conveniently located in King George with access to local shopping, dining, and commuter routes. Discover the comfort, flexibility, and community lifestyle this home has to offer!

10/31/2026 1:00PM - 3:00PM EDT
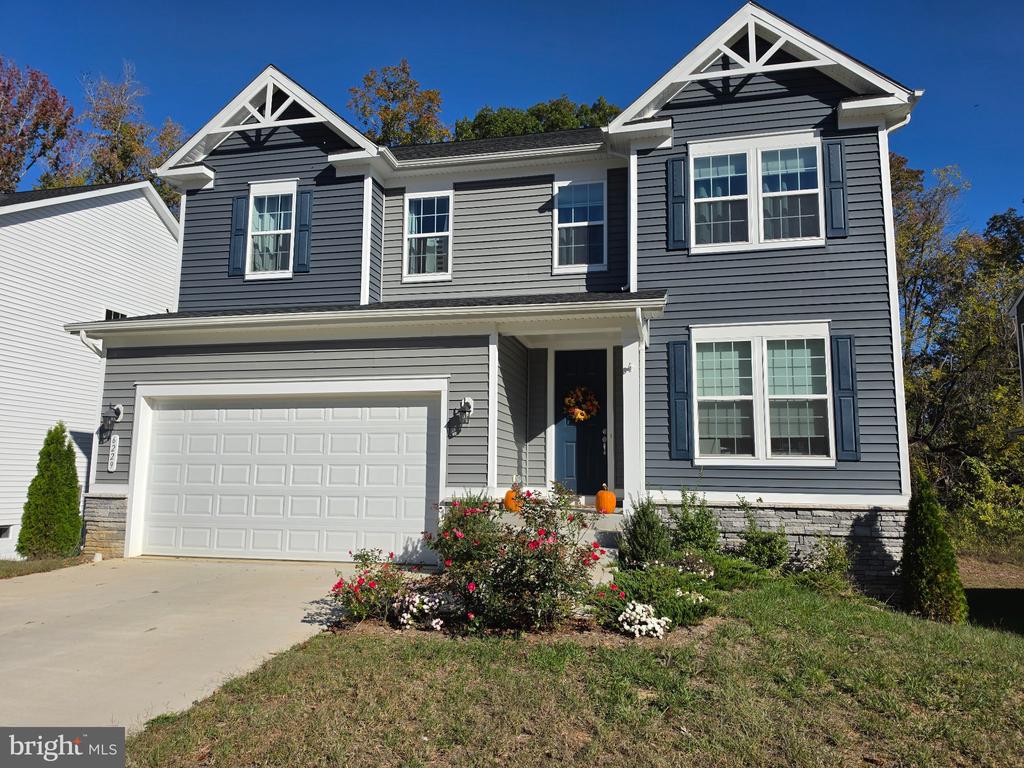
4
beds

3
baths

2,826 Sq.Ft. LIVING AREA

6,578 Sq.Ft. lot

6229 BOBCAT LANE
Coming Soon

6229 BOBCAT LANE

6229 BOBCAT LANE, KING GEORGE, VA 22485

$575,000

Coming Soon

6229 BOBCAT LANE, KING GEORGE, VA 22485

6229 BOBCAT LANE

$575,000

Amenities

Interior

  • total bedrooms4
  • Total bathrooms3
  • full bathrooms2
  • half bathroom1
  • Laundry room Upper Floor
  • Flooring Carpet, Luxury Vinyl Plank
  • APPLIANCES Built-In Microwave, Dishwasher, Disposal, Dryer, Icemaker, Refrigerator, Stove, Washer
  • other interior Features Walk-in Closet(s), Upgraded Countertops, Pantry, Kitchen - Island

Area & Lot

  • Status Coming Soon
  • OPEN HOUSE

    10/31/2026 1:00PM - 3:00PM EDT

  • Living Area2,826 Sq.Ft.
  • Total Area4,159 Sq.Ft.
  • Lot Area6,578 Sq.Ft.
  • MLS® IDVAKG2009046
  • TypeResidential
  • YEAR BUILT2024
  • NeighborhoodKing George County
  • Architecture StylesColonial
  • School DistrictKING GEORGE COUNTY PUBLIC SCHOOLS

Exterior

  • STORIES3
  • Garage Space2.0
  • water SourcePublic
  • PoolYes - Community
  • roofArchitectural Shingle, Asphalt
  • parkingAttached Garage, Driveway
  • HEAT TYPEHeat Pump(s)
  • AIR CONDITIONINGCentral A/C, Heat Pump(s)
  • sewerPrivate Sewer
  • SubstructureOther
  • Disability FeaturesNone
  • other exterior FeaturesSidewalks

Financial

  • Sales Price$575,000
  • Real Estate Tax $2,702/yr
  • HOA $348/3 mos
  • Zoning R-2

Calculator

Estimate your monthly mortgage payment, including the principal and interest, property taxes, and HOA. Adjust the values to generate a more accurate rate.
All estimates are provided for informational purposes only. Actual amounts may vary.
$0,000 Your Payment 20 15 65
$0,000 Your Payment

King George County

Explore

With Tracey

Born and raised in Virginia, I have watched the area I love grow to become what it is today. Having specific area knowledge is strength with knowing market values, personal contacts, and resources. My familiarity in the surrounding areas has proven to be invaluable to my clients.

Follow Me on Instagram