Coming Soon

8358 MONCOVE LANE

8358 MONCOVE LANE, SPOTSYLVANIA, VA 22551

$869,900

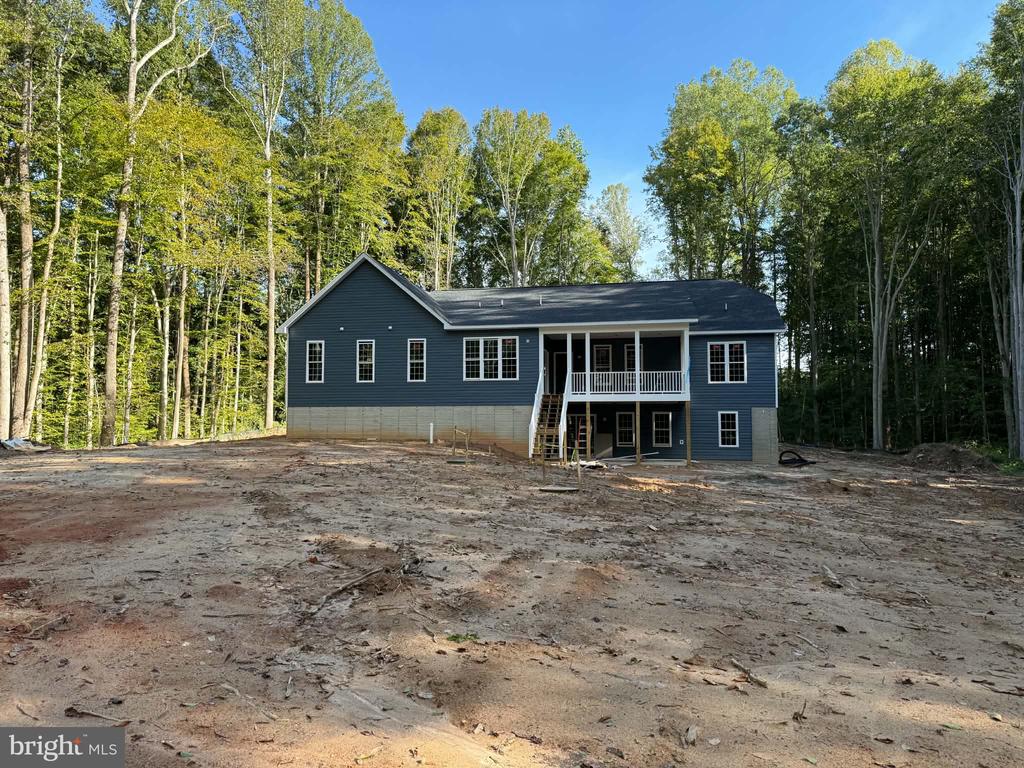
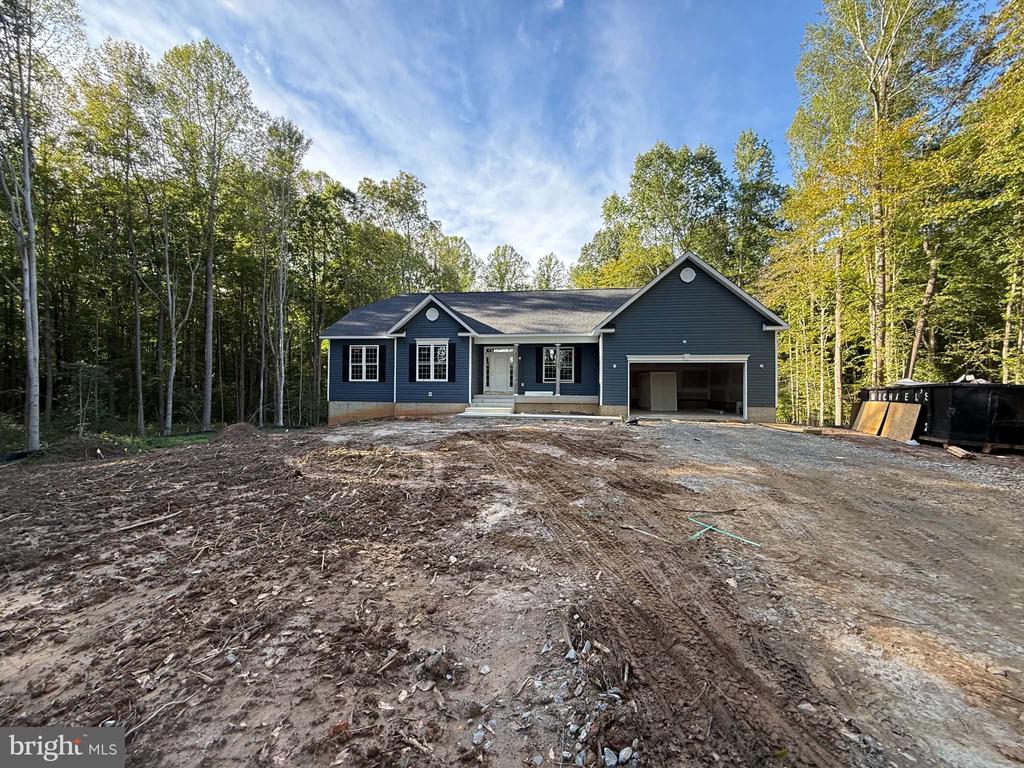
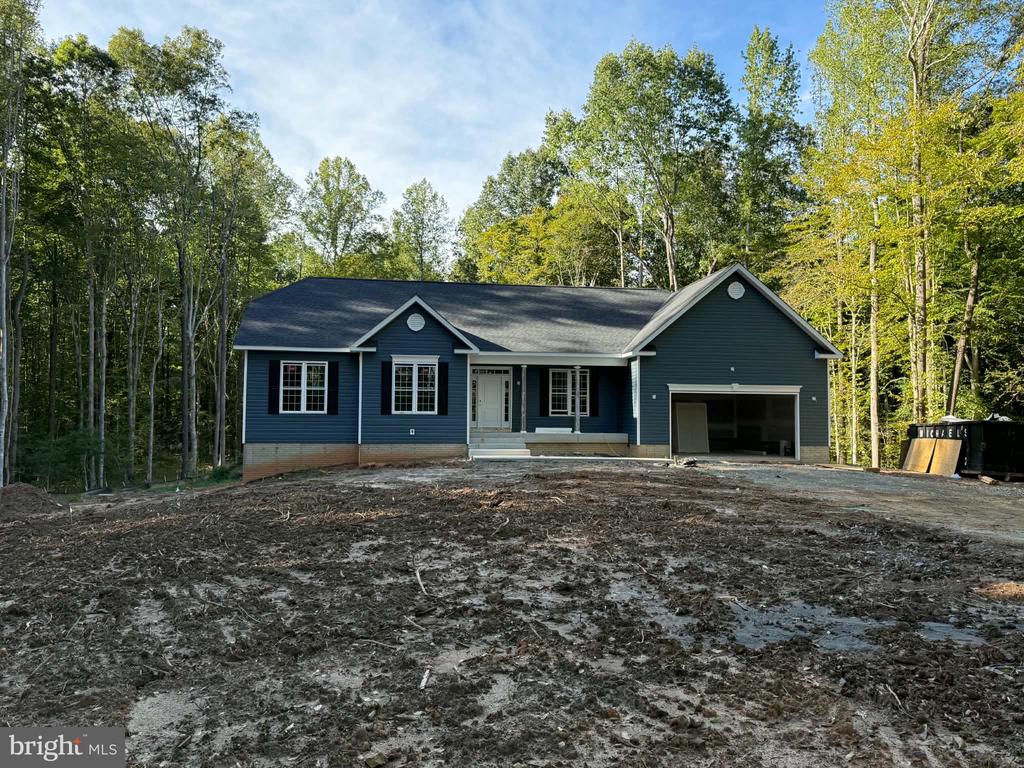
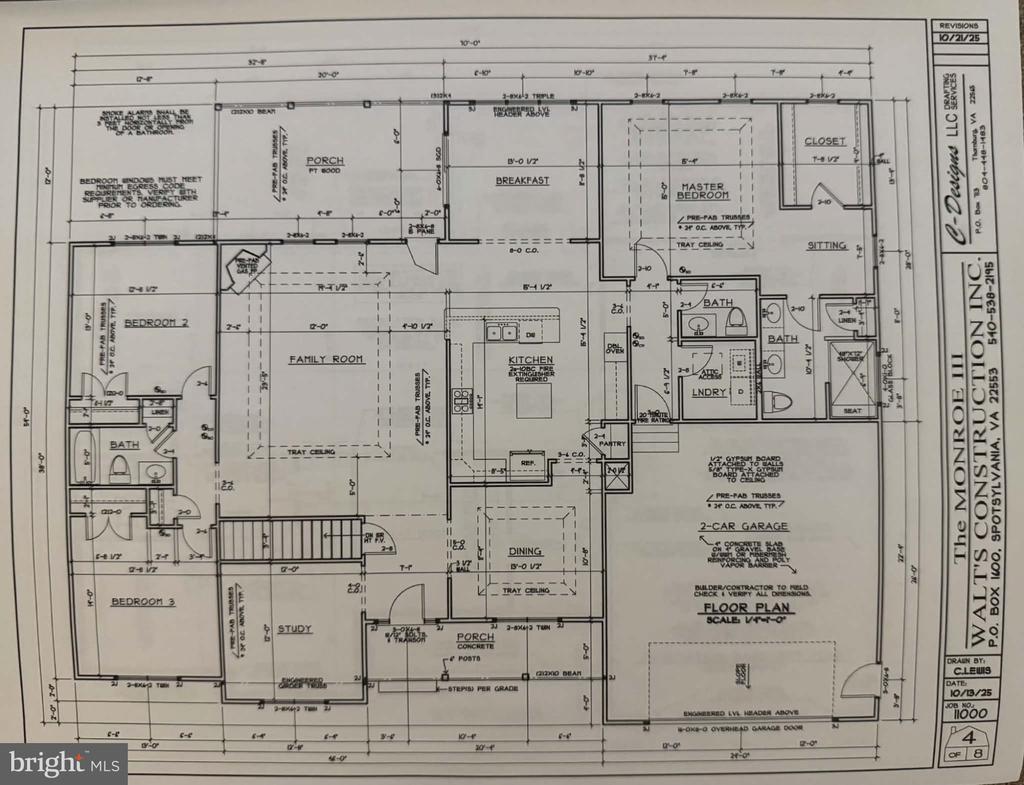
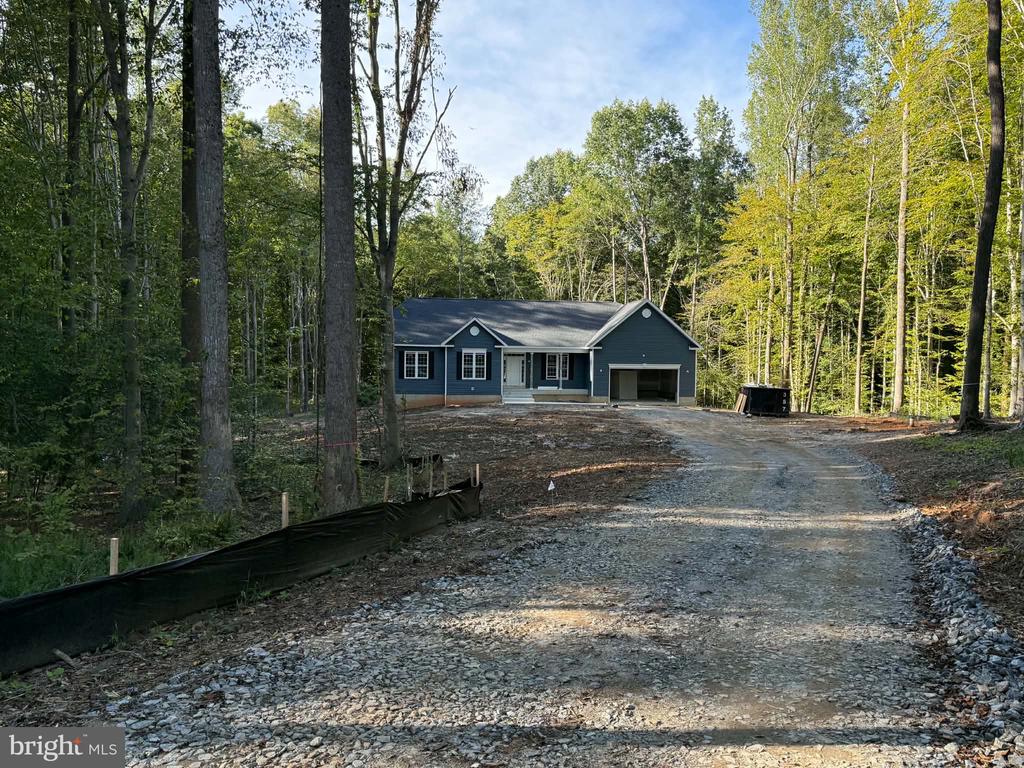
**New Construction on Nearly 12 Acres with NO HOA!** Enjoy peaceful, private one-level living in this spacious home offering over 2,500 sq. ft. on the main level, plus a finished walk-out basement and additional unfinished space. The main level features a welcoming office, large family room, separate dining room, and an open kitchen equipped with double ovens, cooktop, microwave, refrigerator with ice/water, and dishwasher. Ceramic flooring extends through the kitchen, laundry room, primary bath, and half bath, while the remaining main-level living areas feature luxury vinyl plank flooring.
The spacious primary suite includes a walk-in closet and private bath with an oversized ceramic-tile shower, double vanity, and linen closet. Two additional bedrooms, a second linen closet, and a full hall bath are located on the opposite side of the home.
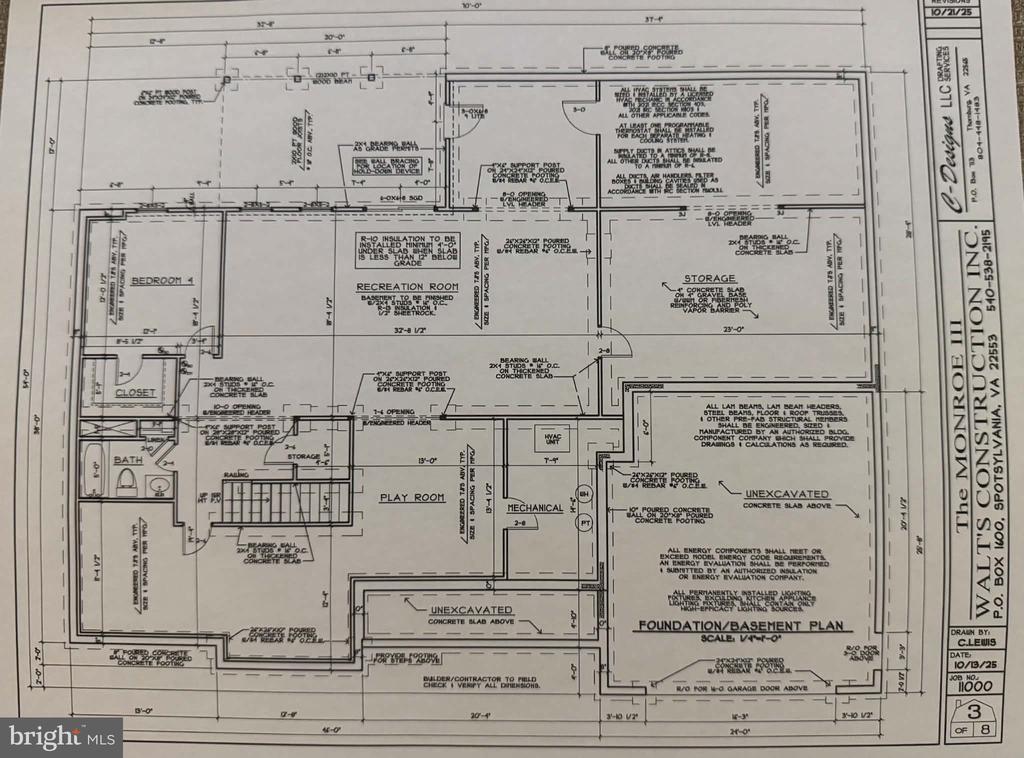
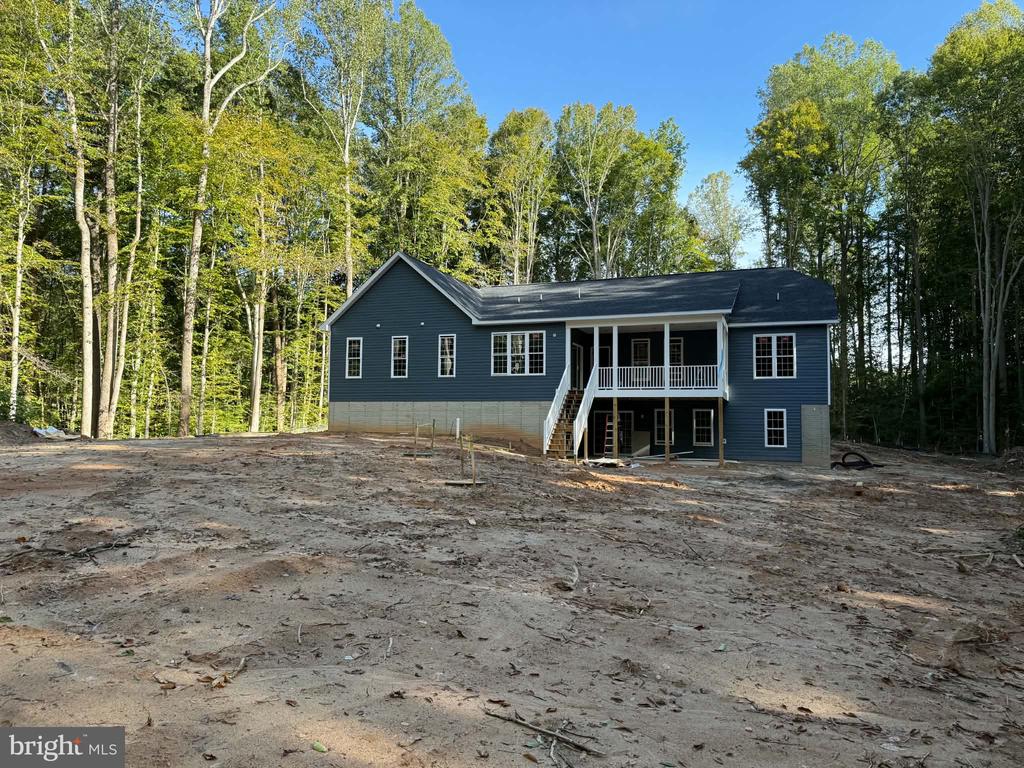
The finished walk-out basement offers a fourth bedroom with walk-in closet, a versatile bonus room, large recreation room, sitting room, and over 800 sq. ft. of unfinished space ready for your vision. Step outside to a large concrete patio and enjoy the privacy of nearly 12 wooded acres. Located in a small subdivision with **NO HOA**, this property offers plenty of space, privacy, and room to make it your own!
Estimated completion date is mid/end of November!!!
4
beds

4
baths

4,180 Sq.Ft. LIVING AREA

11.4 Acres lot

8358 MONCOVE LANE
8358 MONCOVE LANE
8358 MONCOVE LANE
8358 MONCOVE LANE
8358 MONCOVE LANE
8358 MONCOVE LANE
8358 MONCOVE LANE
SEE ALL PHOTOS
8358 MONCOVE LANE
8358 MONCOVE LANE
8358 MONCOVE LANE
8358 MONCOVE LANE
8358 MONCOVE LANE
8358 MONCOVE LANE
8358 MONCOVE LANE
Coming Soon

8358 MONCOVE LANE

8358 MONCOVE LANE, SPOTSYLVANIA, VA 22551

$869,900

Coming Soon

8358 MONCOVE LANE, SPOTSYLVANIA, VA 22551

8358 MONCOVE LANE

$869,900

Amenities

Interior

  • total bedrooms4
  • Total bathrooms4
  • full bathrooms3
  • half bathroom1
  • Laundry room Main Floor, Hookup
  • Flooring Ceramic Tile, Carpet, Luxury Vinyl Plank
  • Fireplace Corner, Gas/Propane
  • APPLIANCES Built-In Microwave, Cooktop, Dishwasher, Exhaust Fan, Icemaker, Oven - Double, Water Heater - Tankless
  • other interior Features Bathroom - Walk-In Shower, Breakfast Area, Carpet, Ceiling Fan(s), Dining Area, Entry Level Bedroom, Family Room Off Kitchen, Floor Plan - Open, Formal/Separate Dining Room, Kitchen - Eat-In, Kitchen - Island, Pantry, Recessed Lighting, Upgraded Countertops, Walk-in Closet(s)

Area & Lot

  • Status Coming Soon
  • Living Area4,180 Sq.Ft.
  • Total Area4,180 Sq.Ft.
  • Lot Area11.4 Acres
  • MLS® IDVASP2046280
  • TypeResidential
  • YEAR BUILT2026
  • NeighborhoodSpotsylvania County
  • Architecture StylesRanch/Rambler
  • School DistrictSPOTSYLVANIA COUNTY PUBLIC SCHOOLS

Exterior

  • STORIES2
  • Garage Space2.0
  • water SourceWell
  • utilitiesPropane
  • PoolNo Pool
  • roofArchitectural Shingle
  • parkingAttached Garage
  • HEAT TYPECentral, Heat Pump - Gas Back Up
  • AIR CONDITIONINGCeiling Fan(s), Central A/C
  • sewerSeptic of BR
  • SubstructureConcrete Perimeter
  • Disability FeaturesNone

Financial

  • Sales Price$869,900
  • Real Estate Tax $1,307/yr
  • Zoning A-3

Calculator

Estimate your monthly mortgage payment, including the principal and interest, property taxes, and HOA. Adjust the values to generate a more accurate rate.
All estimates are provided for informational purposes only. Actual amounts may vary.
$0,000 Your Payment 20 15 65
$0,000 Your Payment

Spotsylvania County

Explore

With Tracey

Born and raised in Virginia, I have watched the area I love grow to become what it is today. Having specific area knowledge is strength with knowing market values, personal contacts, and resources. My familiarity in the surrounding areas has proven to be invaluable to my clients.

Follow Me on Instagram