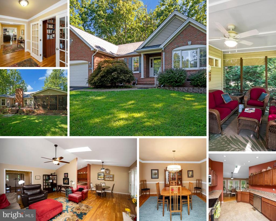
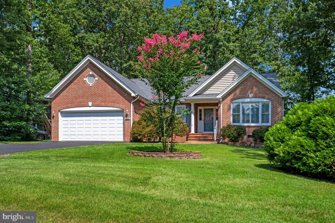
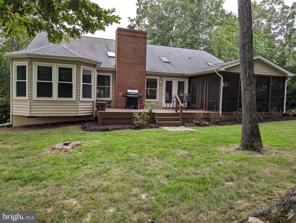
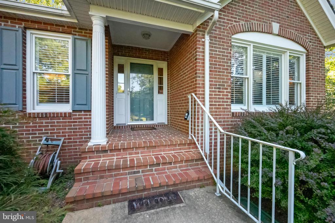
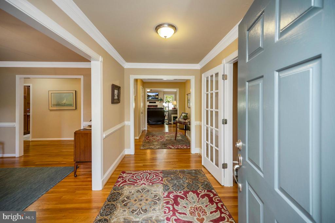
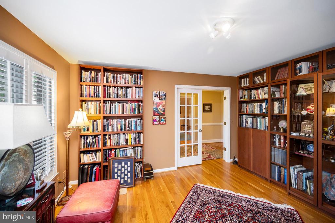
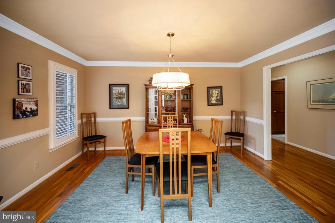
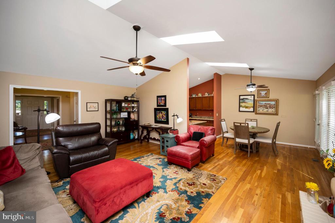
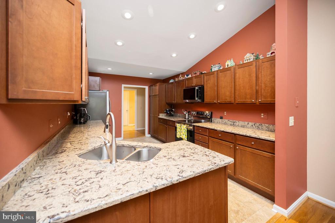
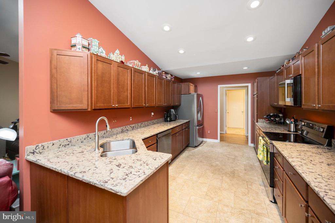
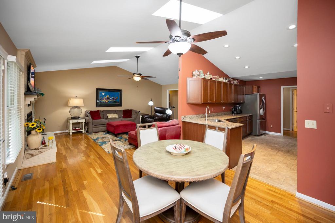
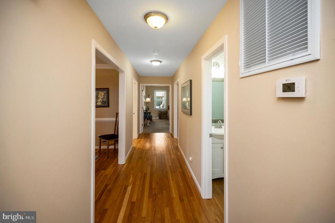
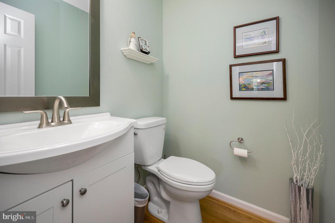
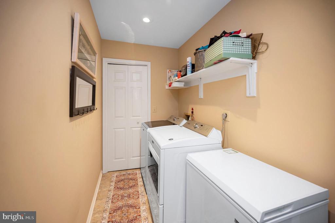
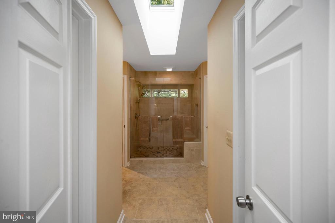
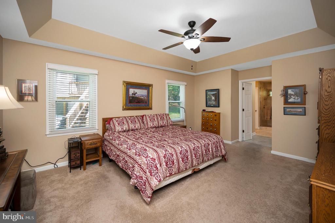
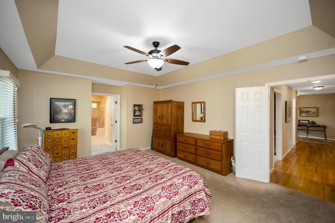
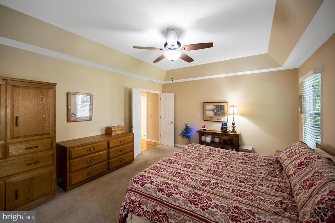
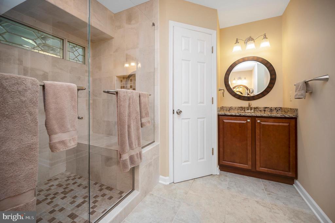
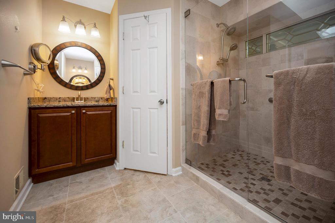
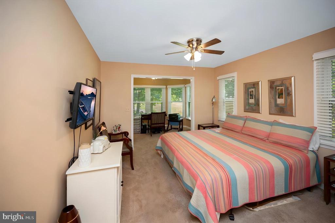
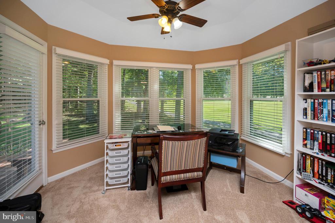
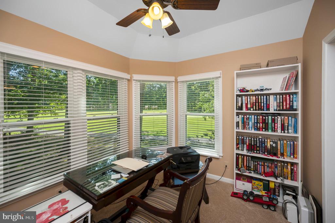
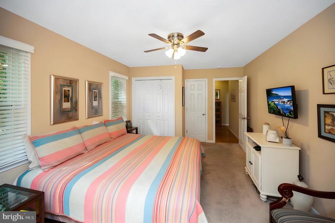
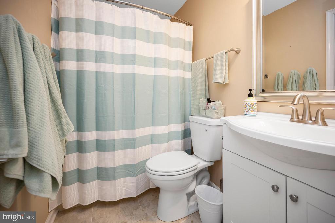
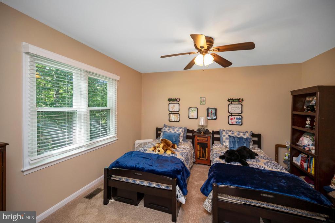
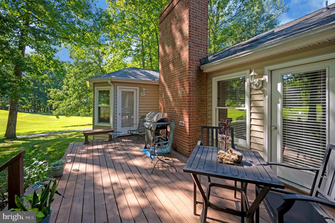
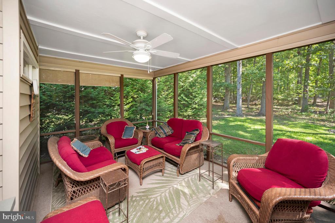
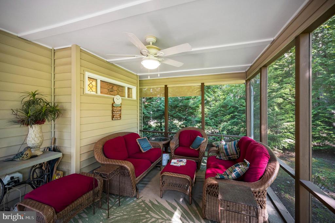
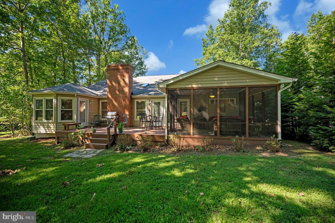
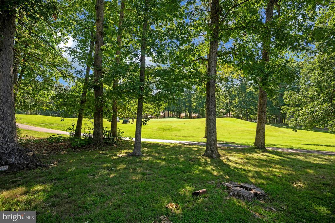
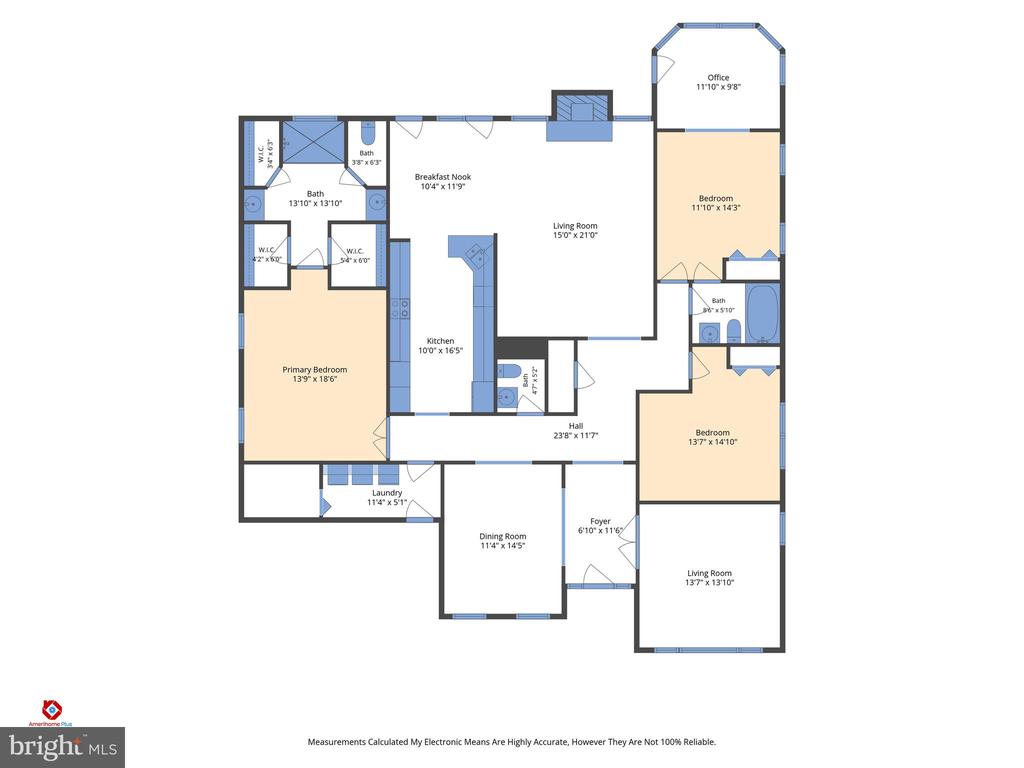
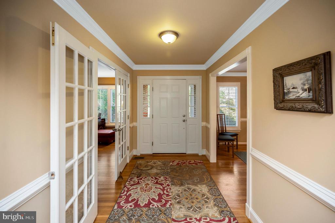
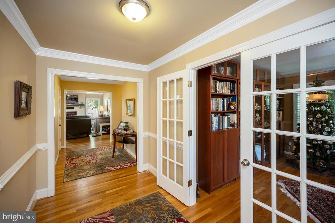
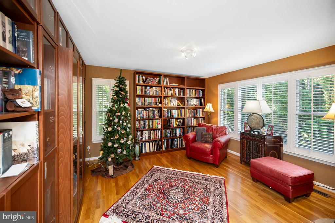
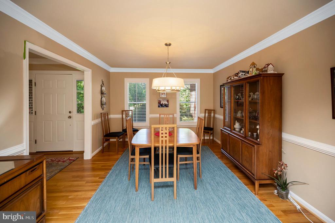
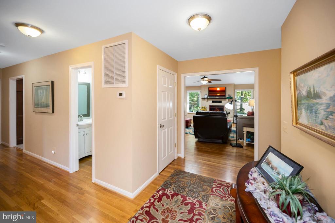
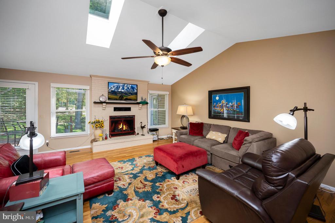
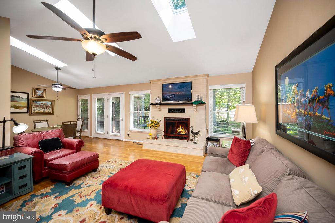
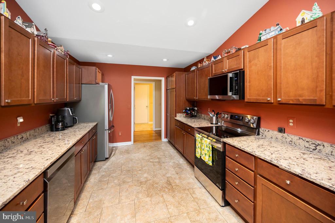
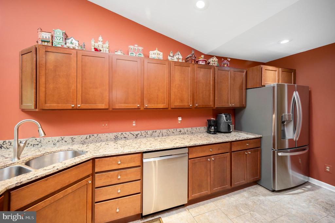
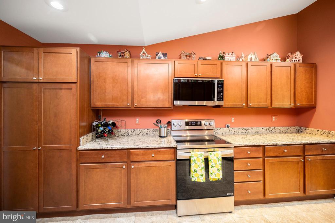
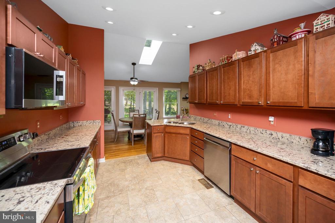
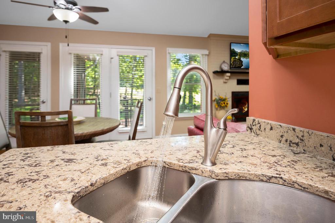
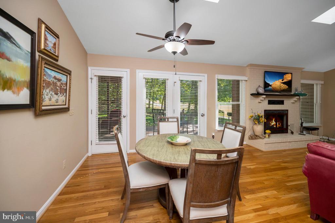
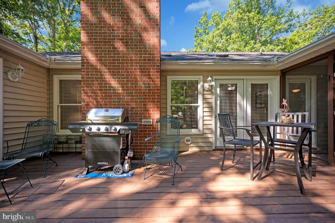
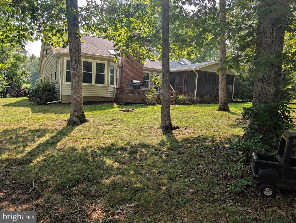
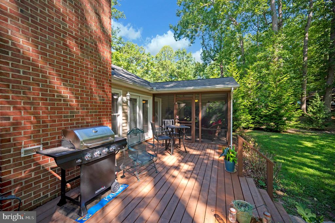
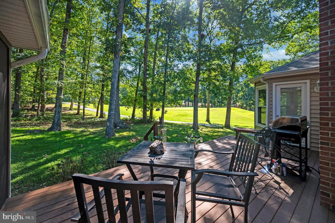
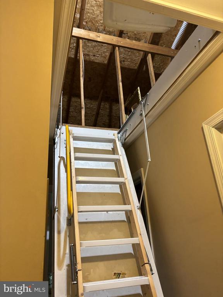
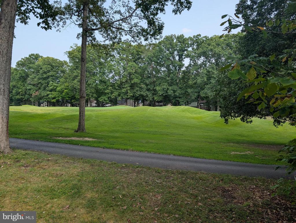
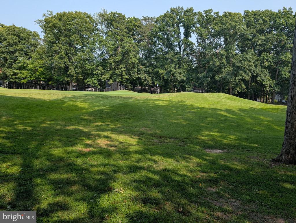
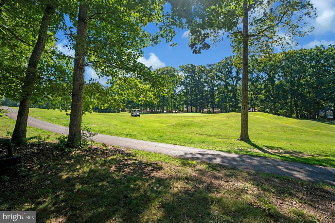
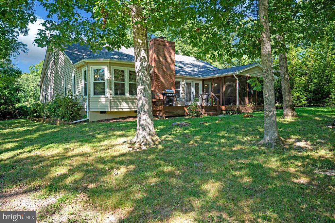
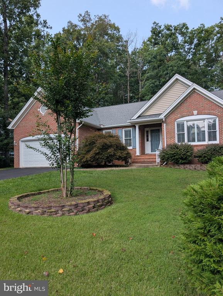
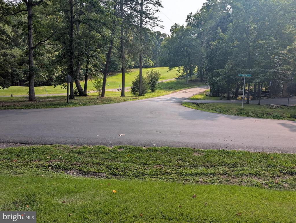
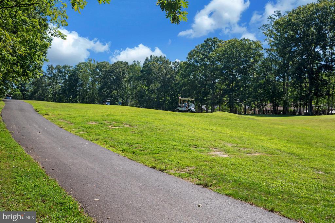
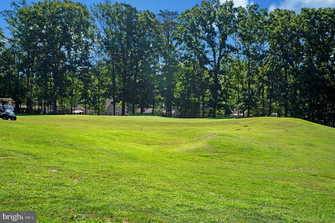
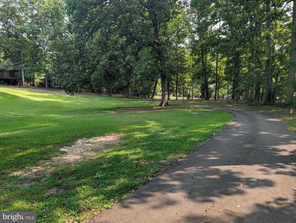
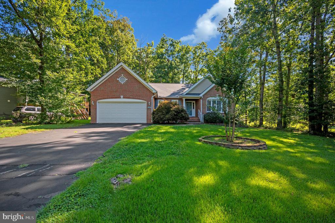
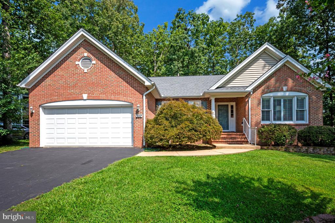
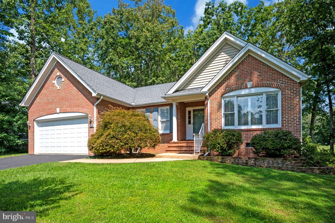
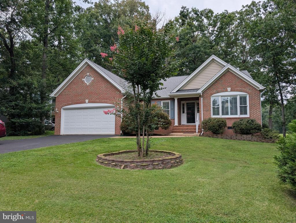
Awaiting professional photos. Elegantly casual one level living brick & vinyl open floor plan contemporary 'corner' location with porch & deck views overlooking #11 golf course green. Even the front porch enjoys gold views! Hardwood flooring is featured through out the foyer, hallways, library, dining, fam room, & eat in kitchen. A welcoming wide foyer provides the option to slip immediately into the library filled with custom true library built-in shelving and windows on two walls-the perfect place to curl up with a book or just chill. Archways from the foyer lead into a crown & chair rail accented separate dining room. The vault ceiling family room brings in natural with skylights and windows overlooking the deck. It features a raised hearth brick fireplace with mantel & heatolator & is spacious with multiple seating areas. There is a display shelf above the warm hued kitchen cabinetry. The ample working space counters are granite and the appliances are just a year young! The cabinets offer soft close & roll-out storage shelving features. There is a casual eating nook off the kitchen . Access to the screen porch room is conveniently here between the kitchen and family room. Access to the garage is via the separate laundry room. Note the steps into the garage are wider with a lower rise. Bonus grab bars are installed. This split bedroom style home offers more privacy and that great additional half bath/powder room. Off one of the guest bedrooms is an office or sitting room overlooking the backyard. Outdoor living includes the 16 x 14 screen porch & open sitting & bbq 22 x 12 deck.
8/8/2026 12:00PM - 3:00PM EDT
8/9/2026 12:00PM - 3:00PM EDT