Coming Soon

35 ELM STREET

35 ELM STREET, STAFFORD, VA 22554

$795,000

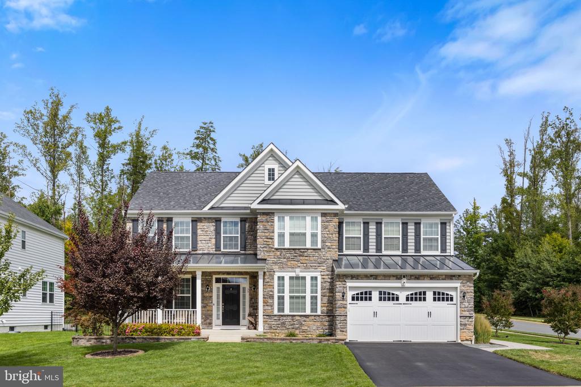
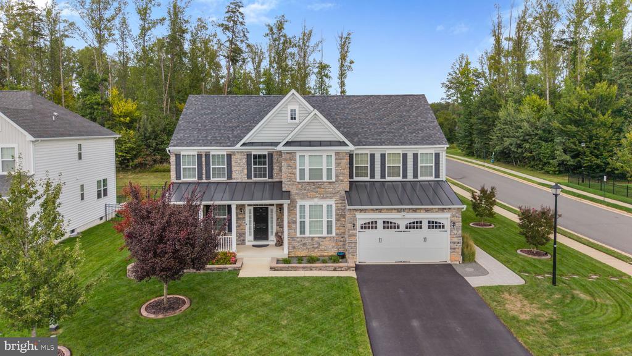
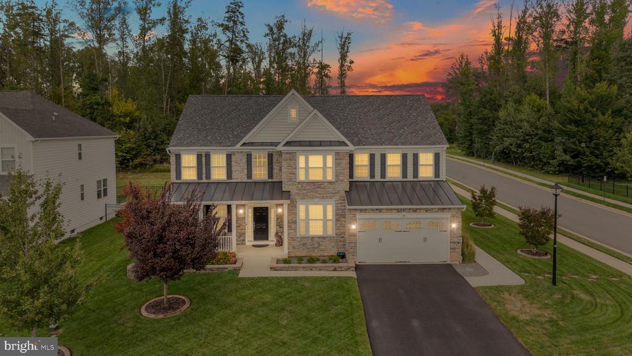
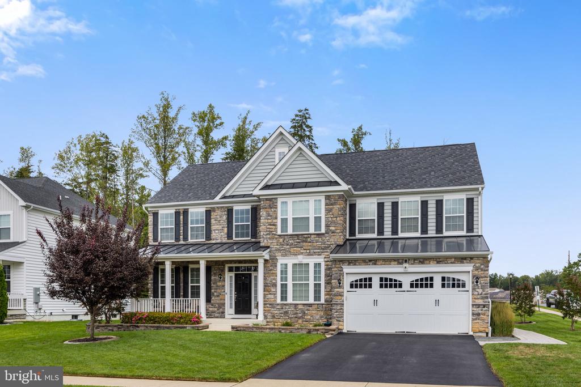
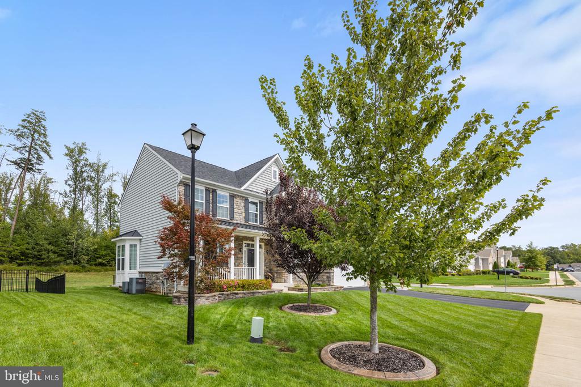
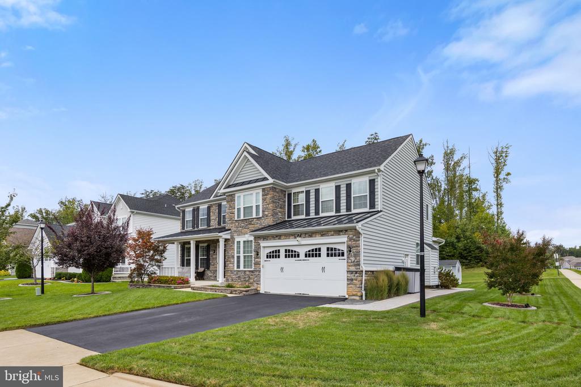
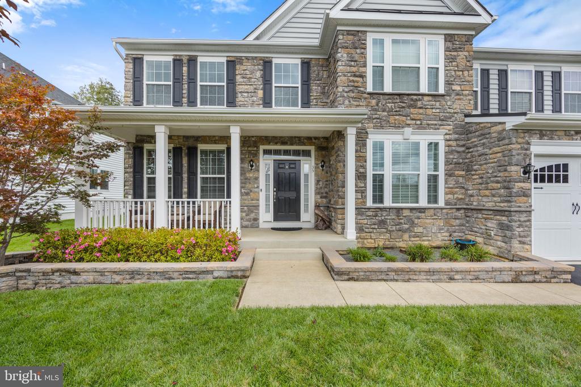
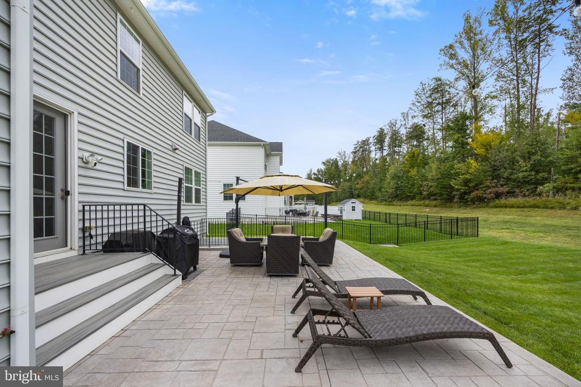
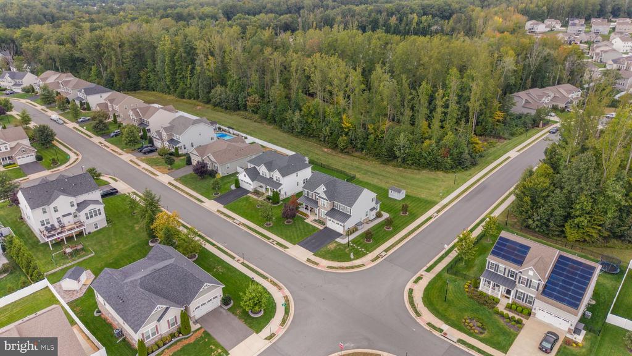
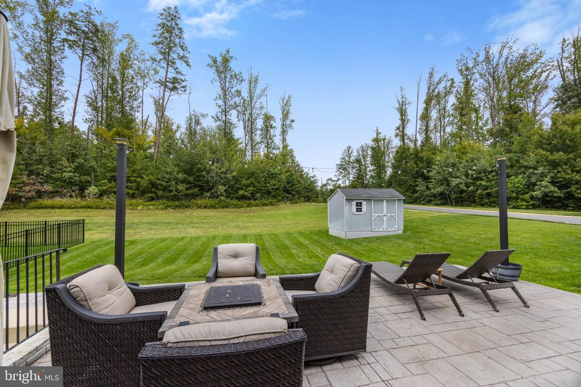
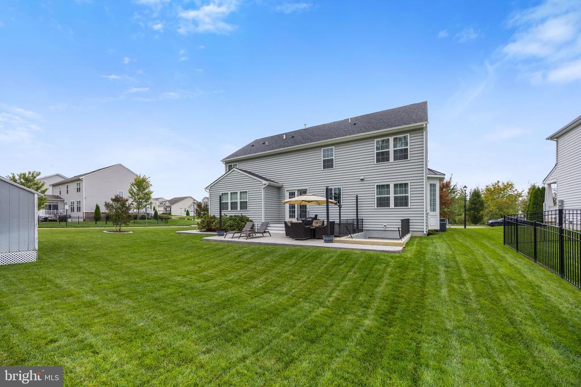
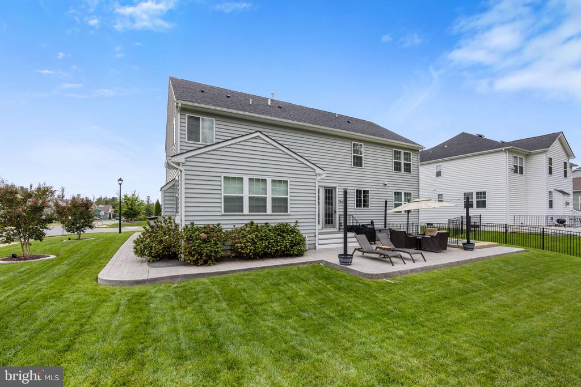
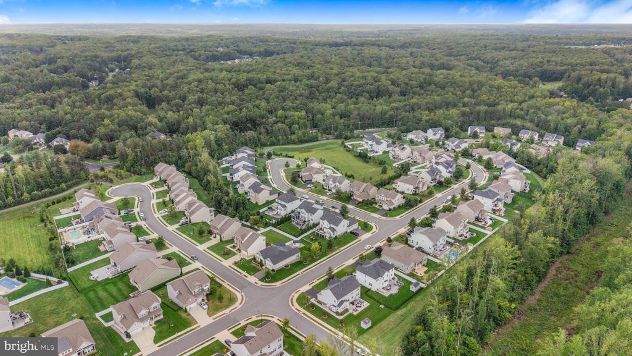
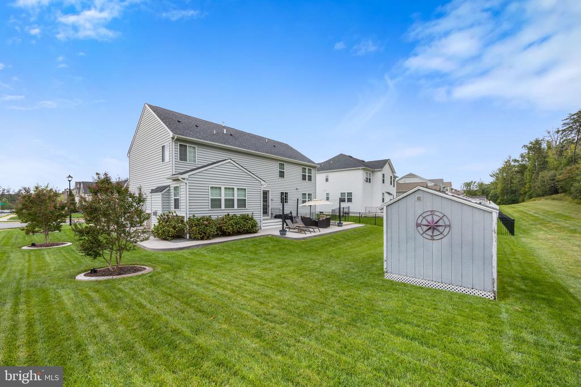
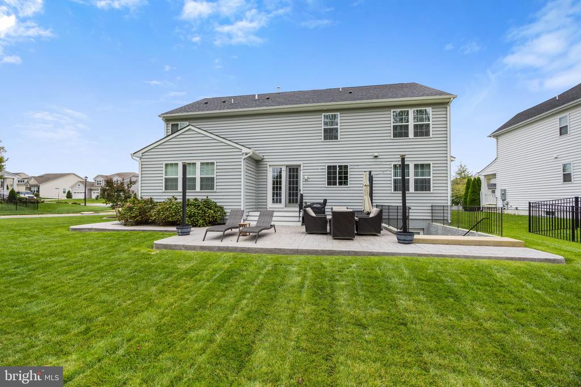
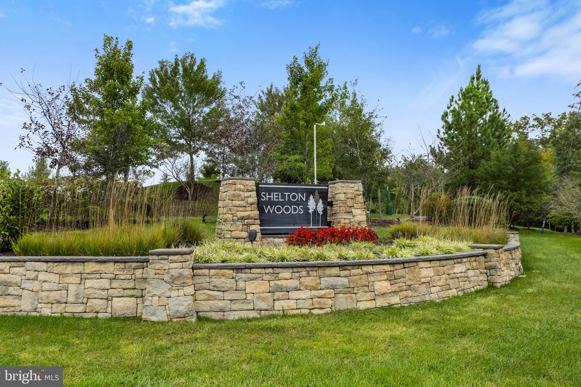
Coming Soon in Shelton Woods! Meticulously maintained and move-in ready! Welcome home to a cozy covered front porch that leads into over 3,000 square feet of beautifully finished living space featuring stunning main-level hardwood floors, 5 spacious bedrooms, and 4 bathrooms. Continuous updates throughout include updated basement carpet (2022), and a stylish basement wet bar added in 2022--perfect for entertaining! Situated on an end lot, the outdoor retreat features a custom stamped concrete patio. Ideally located in Stafford with easy access to I-95, shopping, dining, and just minutes to Marine Corps Base Quantico. Come see this home and make it yours!

5
beds

4
baths

2,946 Sq.Ft. LIVING AREA

10,872 Sq.Ft. lot

35 ELM STREET
35 ELM STREET
35 ELM STREET
35 ELM STREET
35 ELM STREET
35 ELM STREET
35 ELM STREET
35 ELM STREET
35 ELM STREET
35 ELM STREET
35 ELM STREET
35 ELM STREET
35 ELM STREET
35 ELM STREET
35 ELM STREET
35 ELM STREET
SEE ALL PHOTOS
35 ELM STREET
35 ELM STREET
35 ELM STREET
35 ELM STREET
35 ELM STREET
35 ELM STREET
35 ELM STREET
35 ELM STREET
35 ELM STREET
35 ELM STREET
35 ELM STREET
35 ELM STREET
35 ELM STREET
35 ELM STREET
35 ELM STREET
35 ELM STREET
Coming Soon

35 ELM STREET

35 ELM STREET, STAFFORD, VA 22554

$795,000

Coming Soon

35 ELM STREET, STAFFORD, VA 22554

35 ELM STREET

$795,000

Amenities

Interior

  • total bedrooms5
  • Total bathrooms4
  • full bathrooms3
  • half bathroom1
  • Laundry room Upper Floor
  • Flooring Engineered Wood, Carpet, Ceramic Tile
  • Fireplace Screen, Gas/Propane
  • APPLIANCES Built-In Microwave, Dishwasher, Disposal, Icemaker, Refrigerator, Oven - Wall, Cooktop, Oven - Double, Stainless Steel Appliances
  • other interior Features Ceiling Fan(s), Window Treatments, Wet/Dry Bar, Wood Floors, Walk-in Closet(s), Sprinkler System, Recessed Lighting, Primary Bath(s), Kitchen - Island, Kitchen - Gourmet, Kitchen - Table Space, Family Room Off Kitchen, Dining Area, Crown Moldings, Carpet, Bathroom - Soaking Tub, Bar, Upgraded Countertops

Area & Lot

  • Status Coming Soon
  • Living Area2,946 Sq.Ft.
  • Total Area3,240 Sq.Ft.
  • Lot Area10,872 Sq.Ft.
  • MLS® IDVAST2054400
  • TypeResidential
  • YEAR BUILT2017
  • NeighborhoodStafford County
  • Architecture StylesColonial
  • Elementary SchoolGARRISONVILLE
  • Middle SchoolRODNEY E THOMPSON
  • High SchoolMOUNTAIN VIEW
  • School DistrictSTAFFORD COUNTY PUBLIC SCHOOLS

Exterior

  • STORIES2
  • Garage Space2.0
  • water SourcePublic
  • PoolNo Pool
  • roofArchitectural Shingle
  • parkingAttached Garage
  • HEAT TYPEForced Air
  • AIR CONDITIONINGCentral A/C
  • sewerPublic Sewer
  • SubstructureConcrete Perimeter
  • Disability FeaturesNone
  • HOA AmenitiesJog/Walk Path
  • security FeaturesExterior Cameras
  • other exterior FeaturesStone Retaining Walls, Underground Lawn Sprinkler

Financial

  • Sales Price$795,000
  • Real Estate Tax $7,075/yr
  • HOA $98/mo
  • Zoning PTND

Calculator

Estimate your monthly mortgage payment, including the principal and interest, property taxes, and HOA. Adjust the values to generate a more accurate rate.
All estimates are provided for informational purposes only. Actual amounts may vary.
$0,000 Your Payment 20 15 65
$0,000 Your Payment

Stafford County

Explore

With Tracey

Born and raised in Virginia, I have watched the area I love grow to become what it is today. Having specific area knowledge is strength with knowing market values, personal contacts, and resources. My familiarity in the surrounding areas has proven to be invaluable to my clients.

Follow Me on Instagram